






Aleph Daniel Projects Registered contractor 30813

Building, renovation
and projects across Israel
For public bodies, companies and private homes. Full renovations, safe rooms and shelters, structural work and extensions, bathrooms and kitchens.

25+ Years on site
30813 Registered contractor
Nationwide North to south
Insured Third-party & contract works

Among our clients

Government ministries, municipalities and leading construction firms.

  • Israel Ministry of Defense
  • Israel Ministry of Health
  • Bank Leumi
  • Netanya Municipality
  • Shapir Engineering
  • Association for the Wellbeing of Israel's Soldiers
  • Orbit
  • Villar

Our services

What we do

From a private flat to an industrial unit: we take the job from demolition through to handover, including coordinating the trades, supervising the work and clearing the waste. One point of contact for the whole project.

Full renovations

Apartments, private houses and offices, from demolition and clearance through to handing over the keys.

  • Demolition and construction-waste removal
  • Electrical and plumbing infrastructure
  • Drywall, plastering, floor and wall tiling
  • Waterproofing and damp treatment
More

Safe rooms and shelters

Building a mamad as a structural addition, supplying and installing certified shelter units, and upgrading existing shelters.

  • Apartment safe room (ממ״ד)
  • Certified shelter unit, supply and install
  • Upgrading an existing shelter
  • Home Front Command and committee liaison
More

Bathrooms and kitchens

A rebuild from the substrate up of the rooms that affect the property's value and daily use the most.

  • Waterproofing and damp prevention
  • Water, waste and electrical points
  • Floor and wall tiling
  • Sanitary fixtures and cabinetry
More

Structural and extensions

Concrete pours, building additions and extensions, working with your structural engineer and supervisor and in line with the permit.

  • Foundations and concrete pours
  • Extra room or storey
  • Apartment and balcony extensions
  • Structural reinforcement
More

Our work

What it looks like on site

Photographs from our own jobs. No renders, no stock. Private homes, commercial buildings and industrial sites.

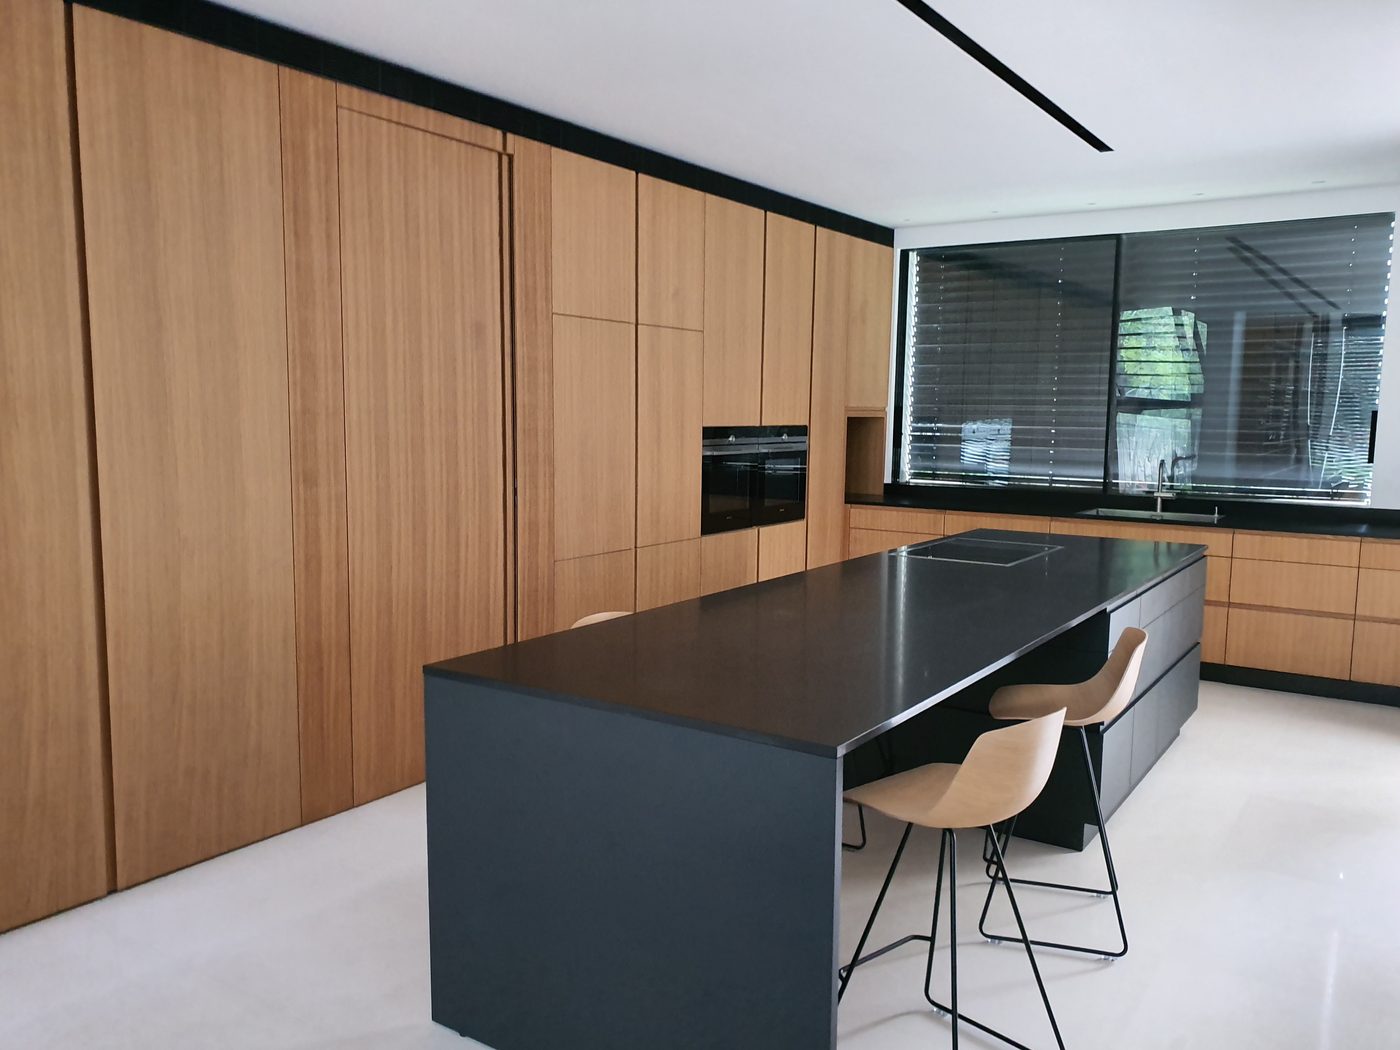
Kitchen and living room in a renovated home
Kitchen and living roomFull apartment renovation · 2019
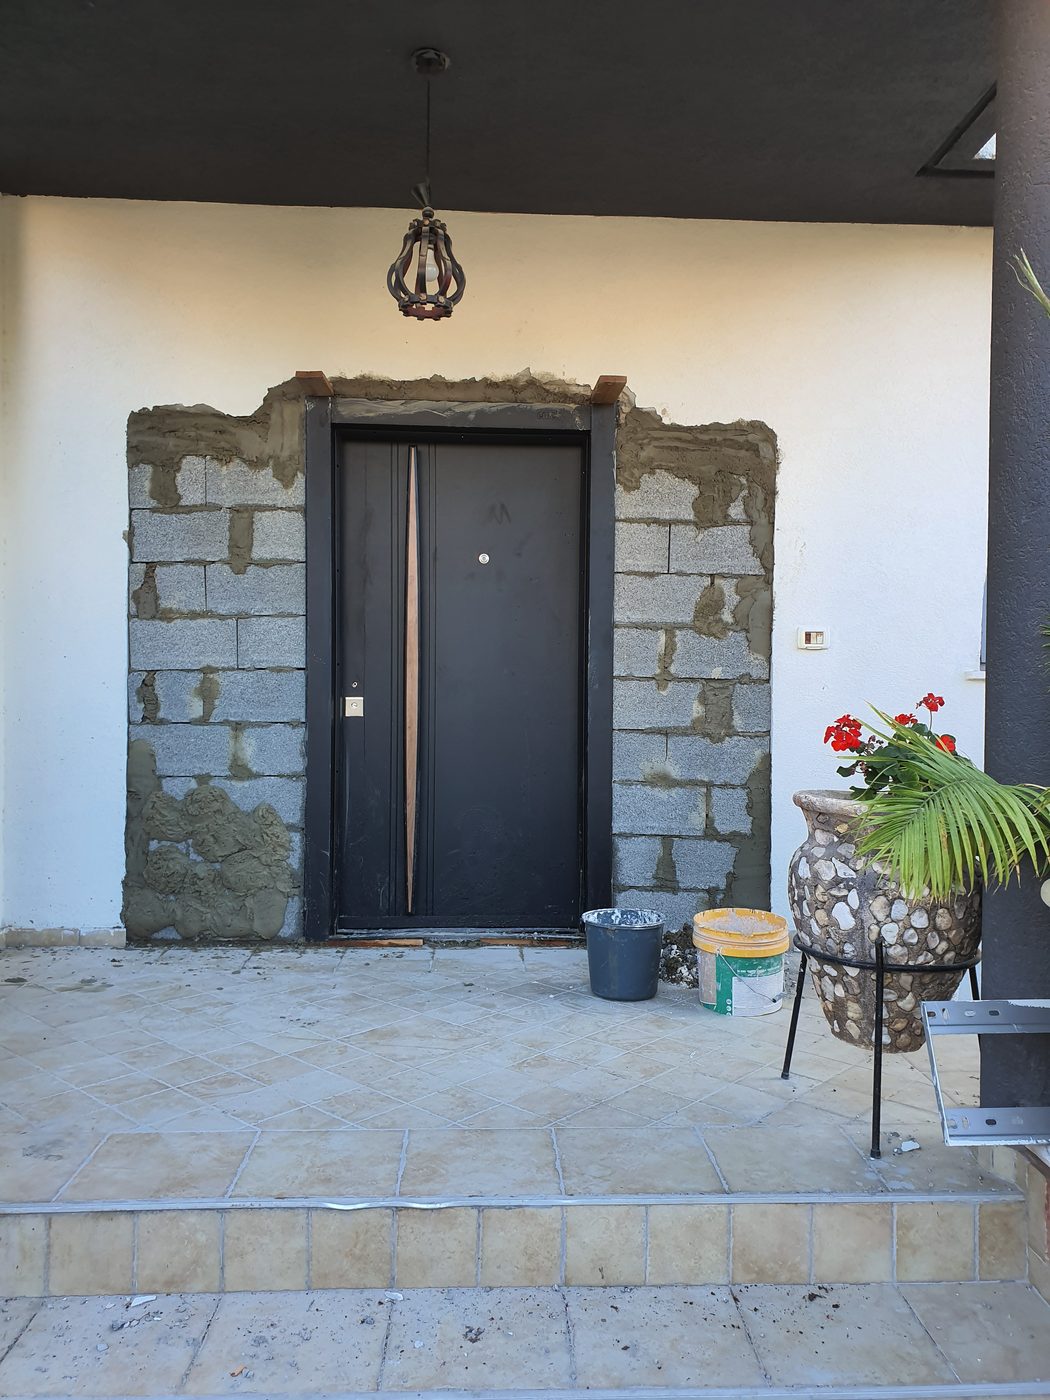
Widened entrance opening with a new door and blockwork reveals awaiting render
Widened entrance openingNew door, blockwork reveals · 2019
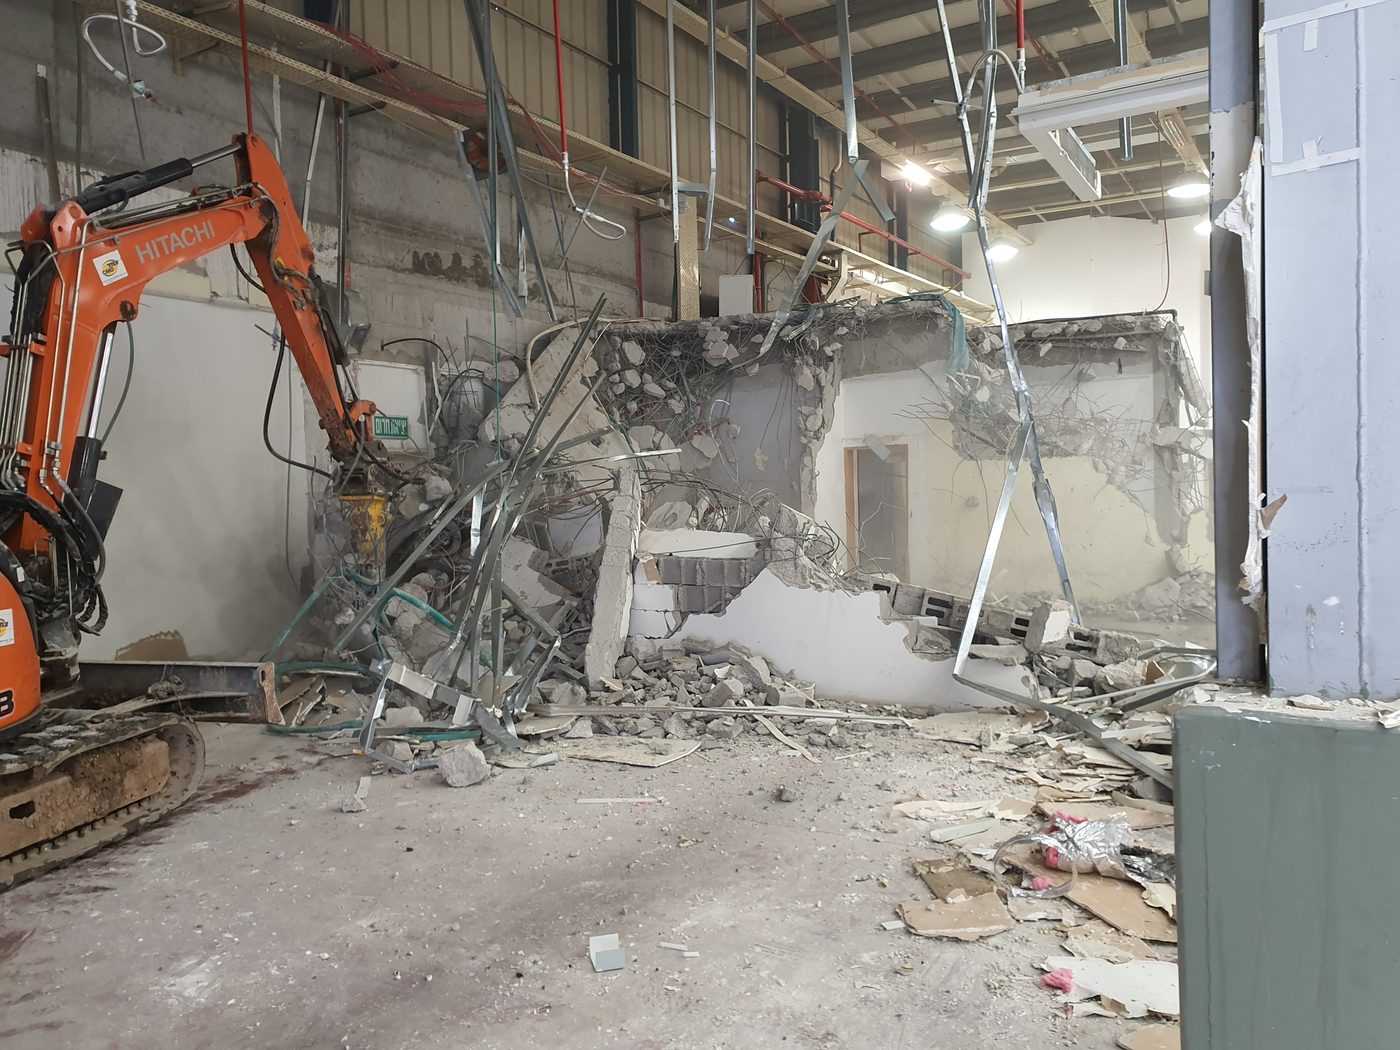
Excavator with a hydraulic breaker taking down a concrete wall, reinforcement exposed
Wall demolition in an industrial unitControlled strip-out and clearance · 2020
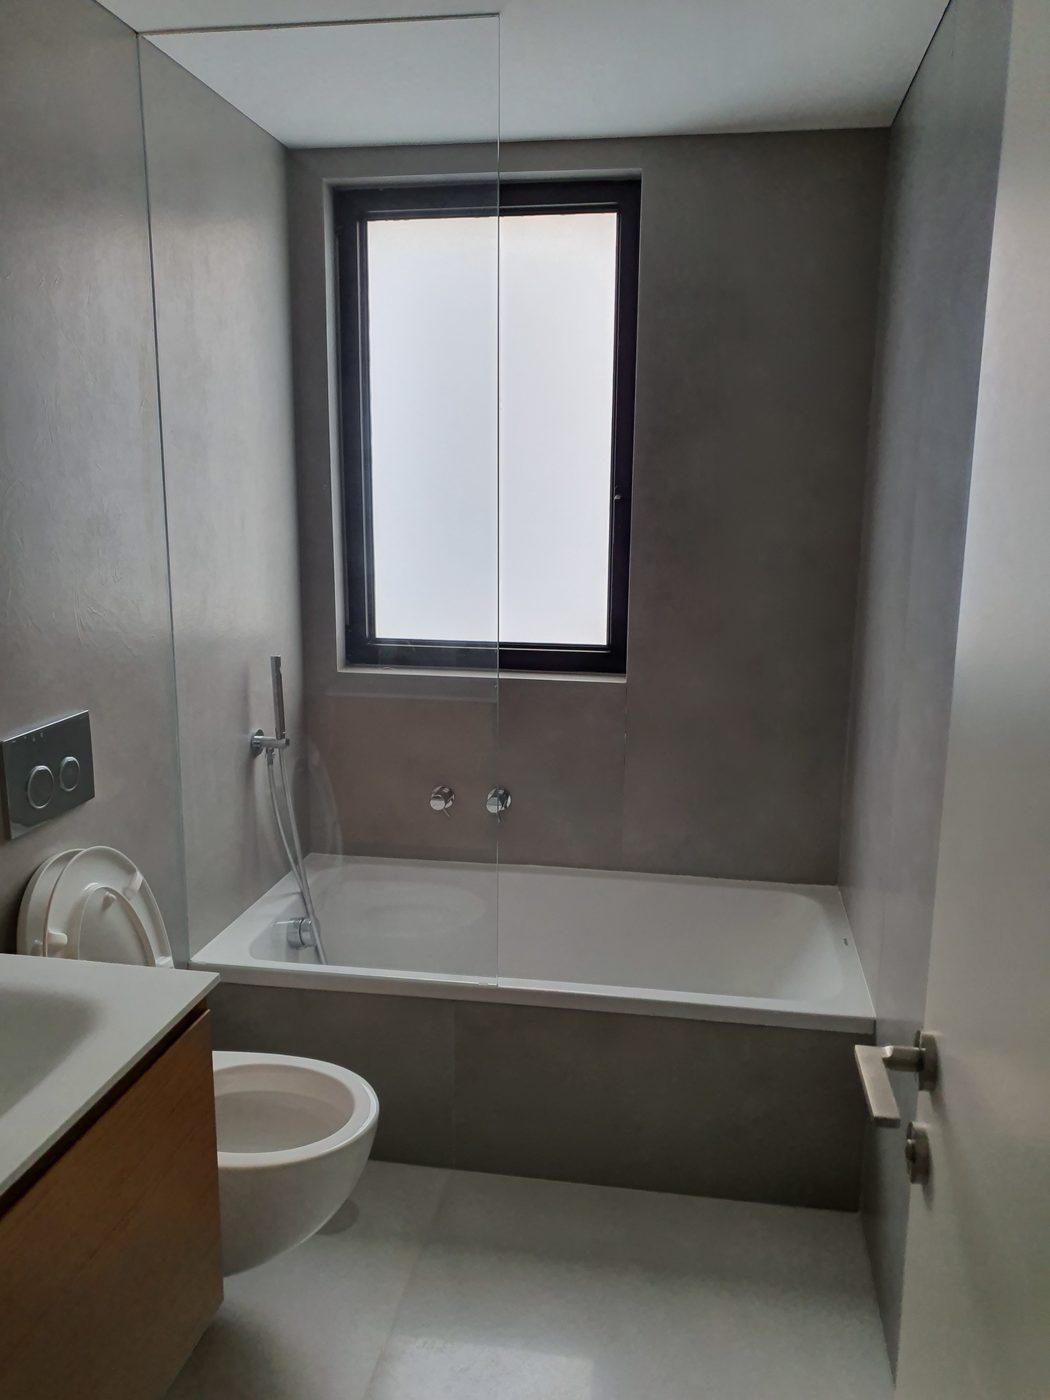
Finished bathroom with a bath and grey wall finish
BathroomRebuilt from the substrate · 2019
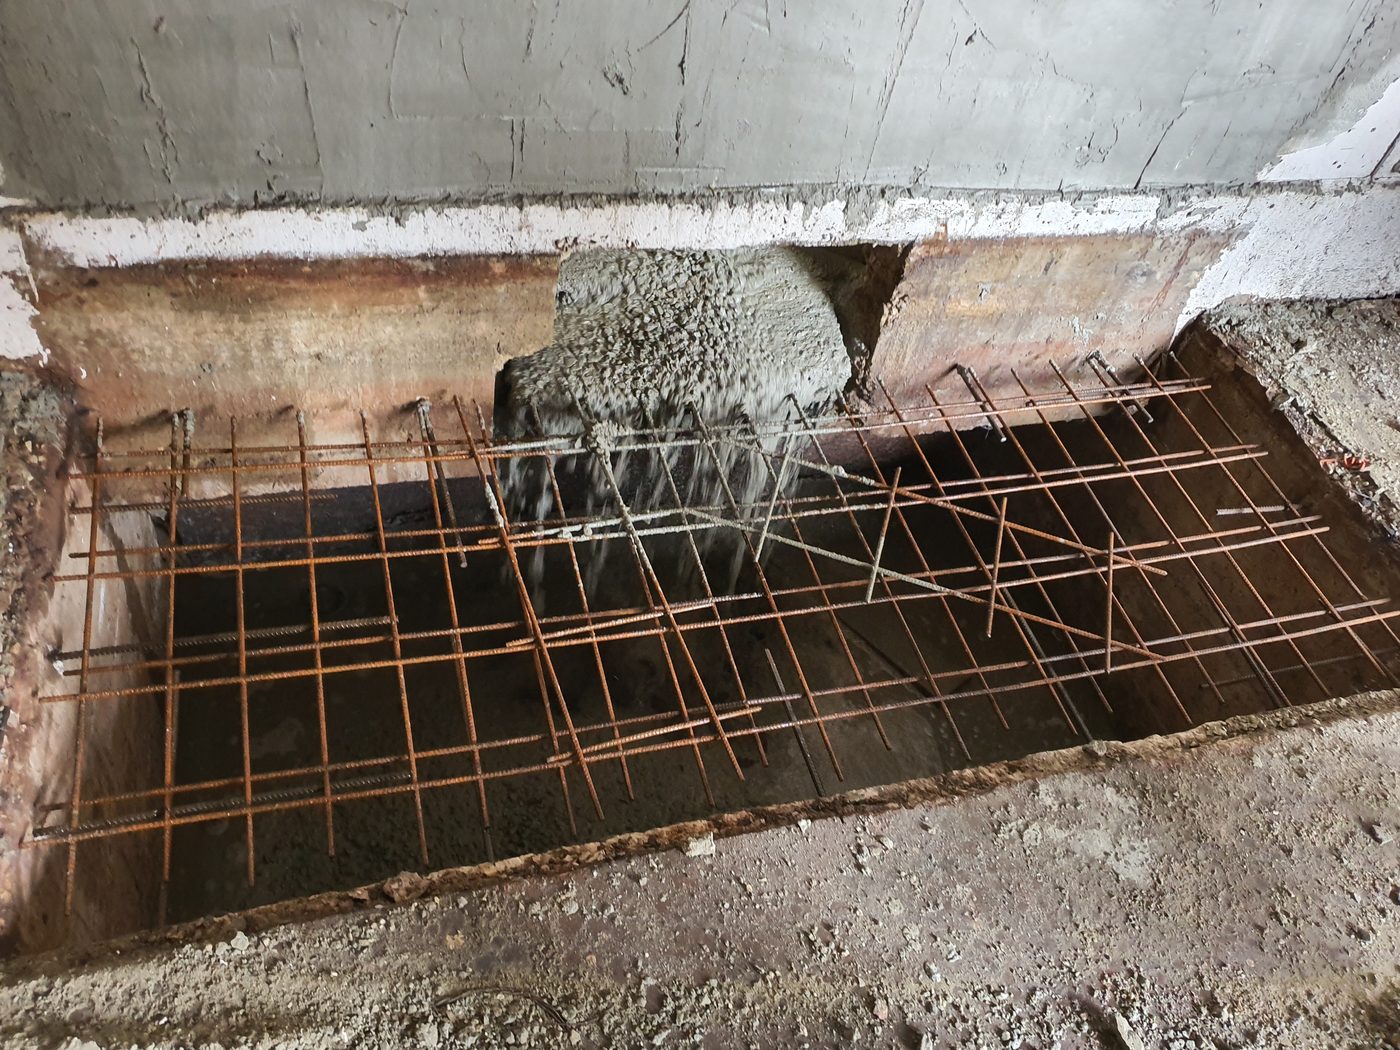
Concrete poured over reinforcement
Concrete poured over reinforcementStructural work · 2020
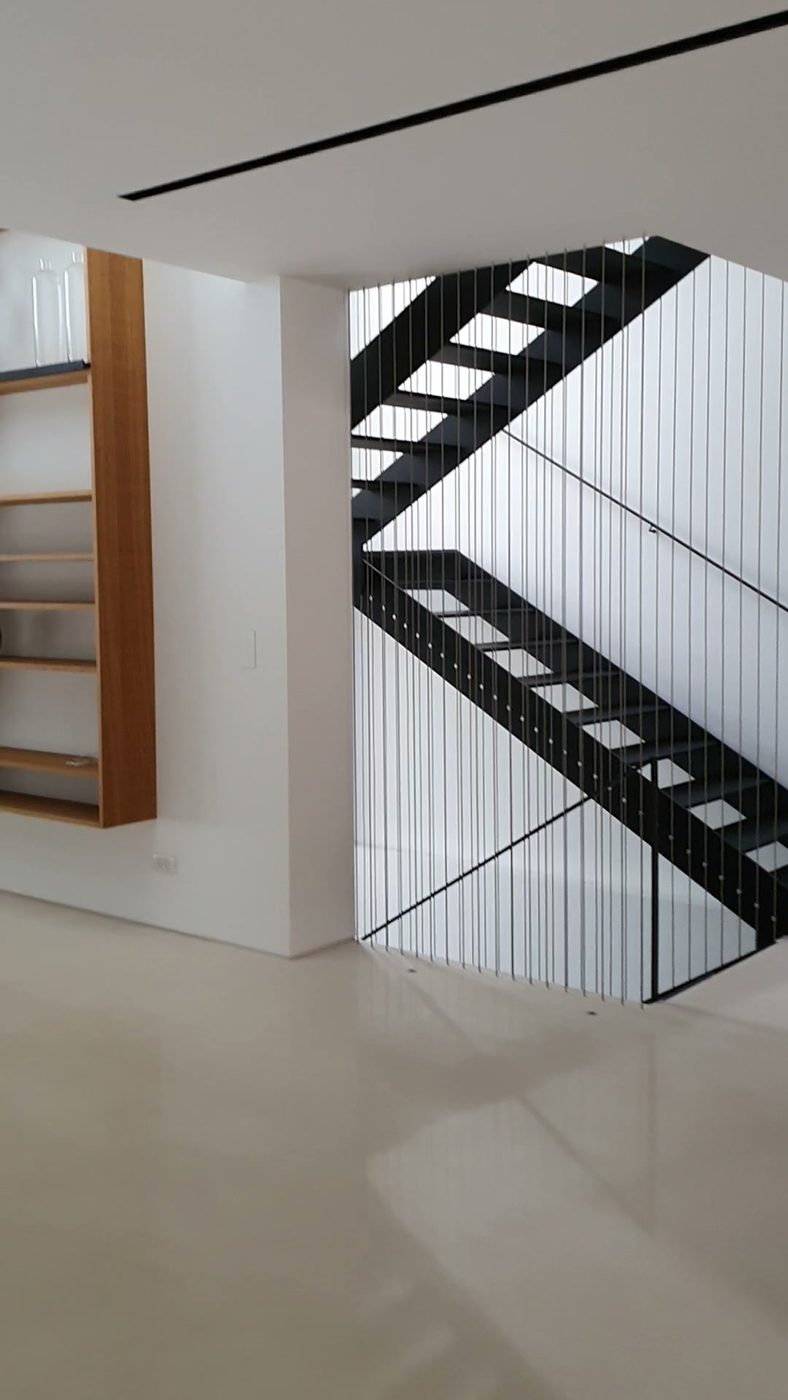
Black steel open-riser staircase with a cable balustrade beside a timber library wall
Steel stair and library wallFinishing work, private house · 2019
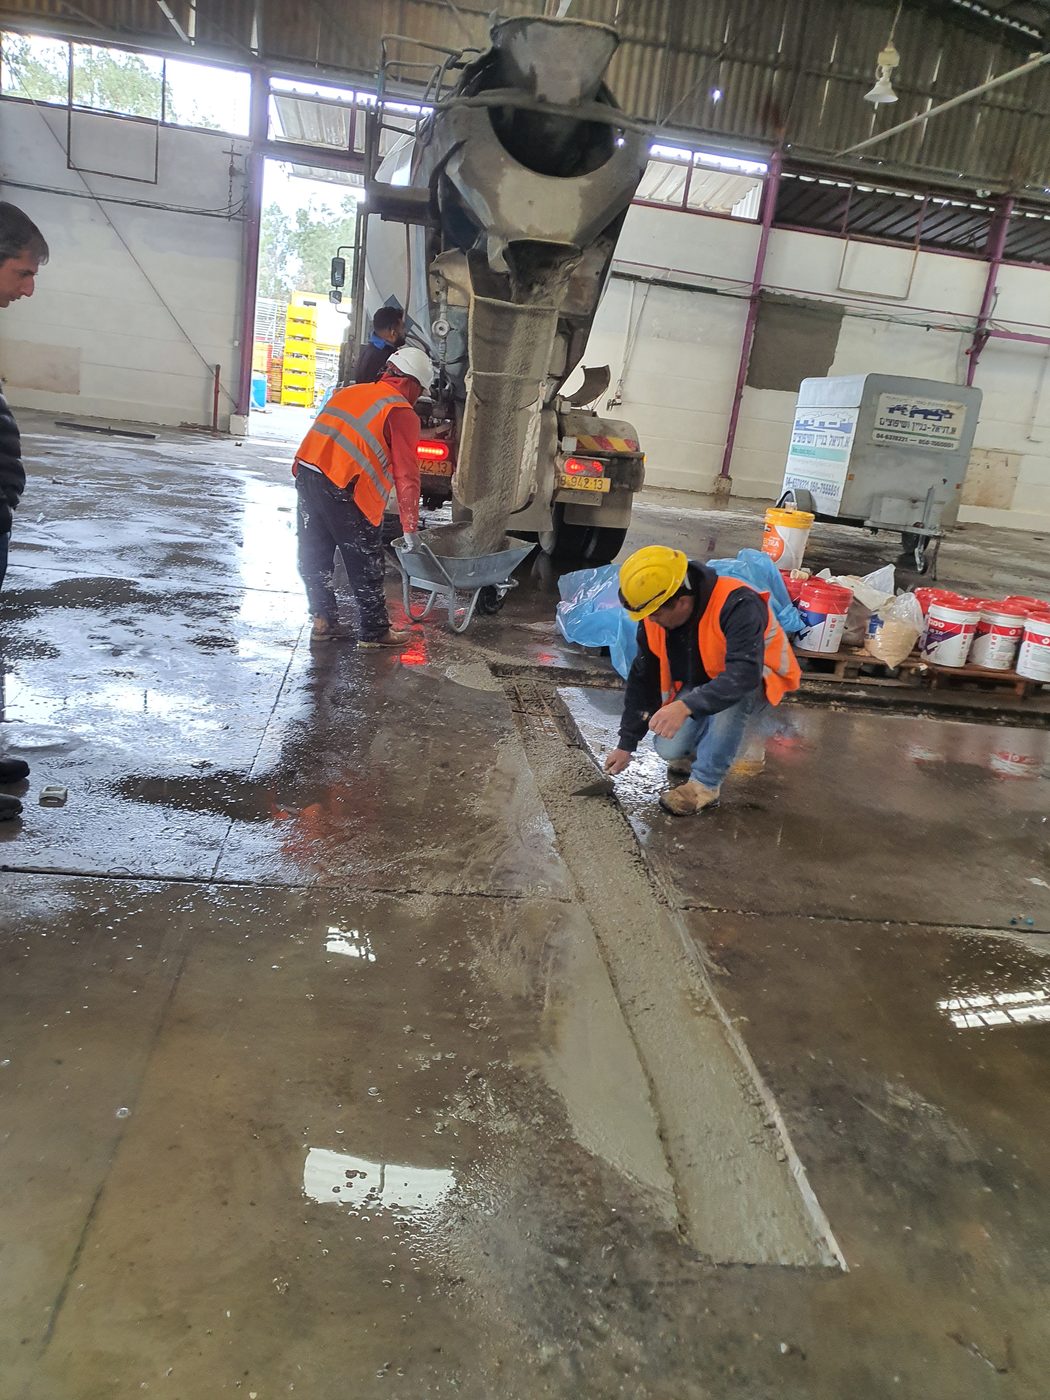
Two workers levelling fresh concrete from a mixer, in hard hats and hi-vis
Pouring and levelling a floorIndustrial unit · 2020
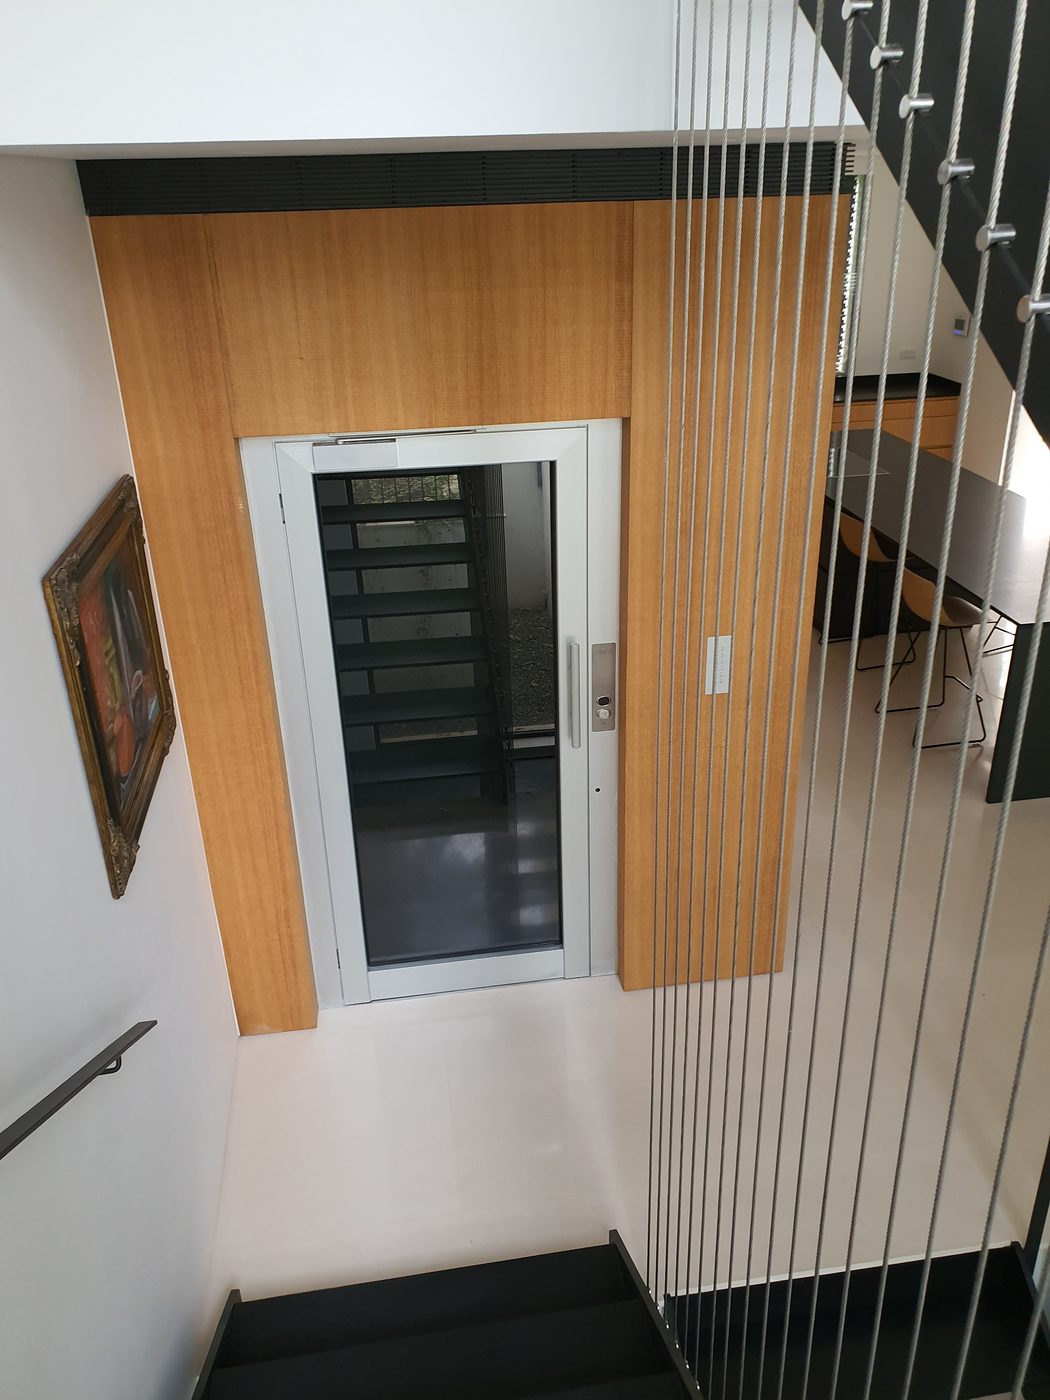
Staircase and a home lift in timber panelling
Staircase and liftFinishing work · 2019
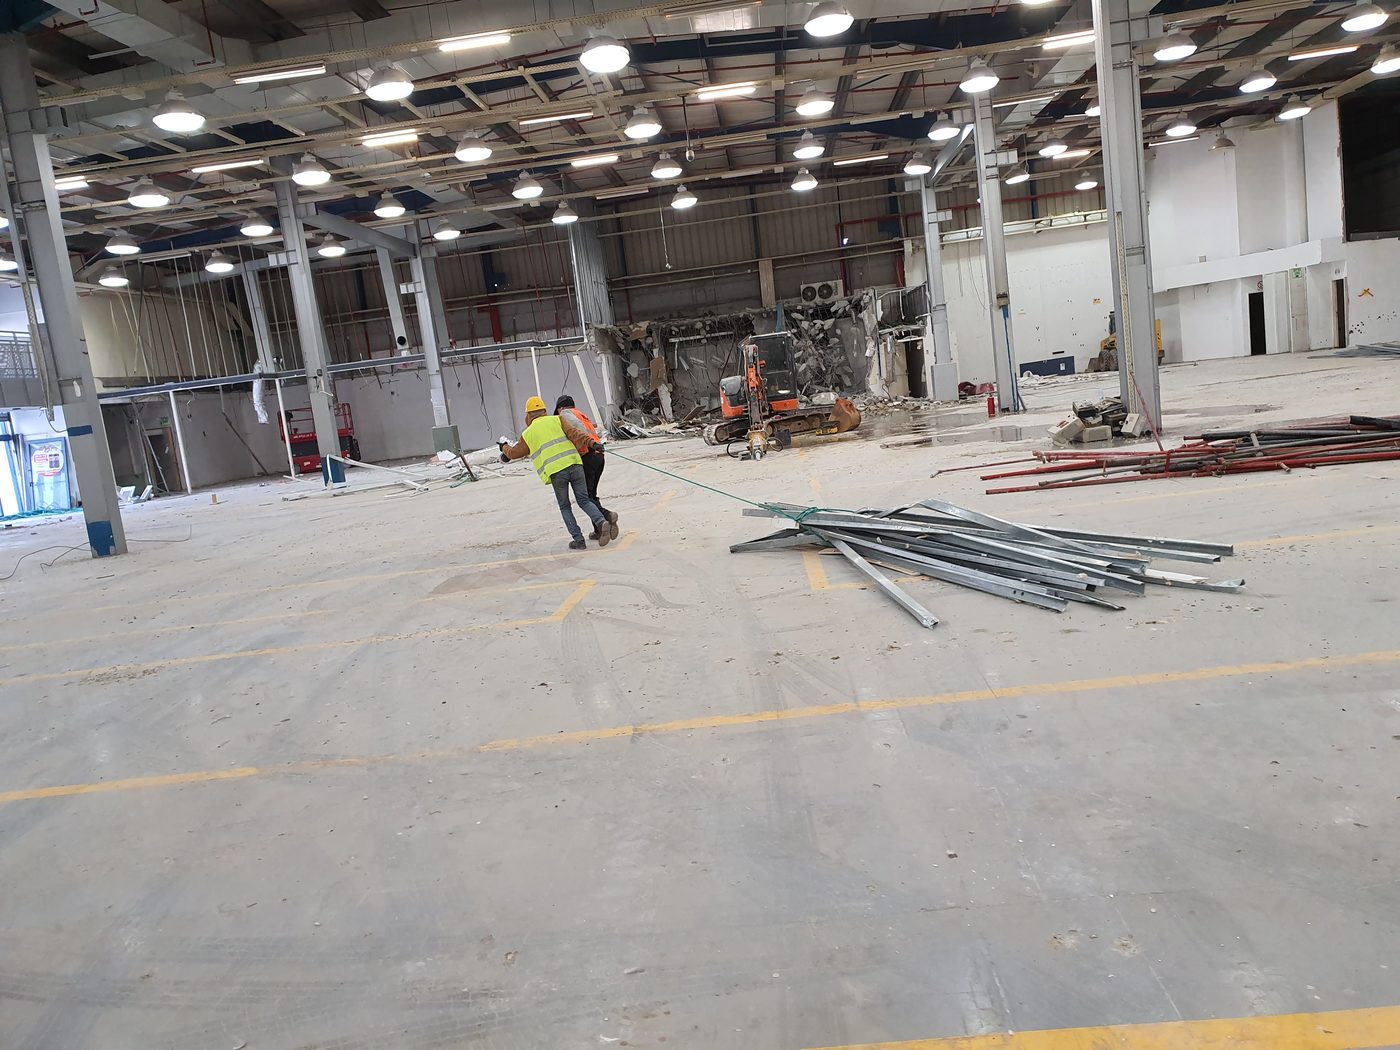
Open industrial floor after every internal partition was removed
Floor plate after full strip-outIndustrial unit · 2020
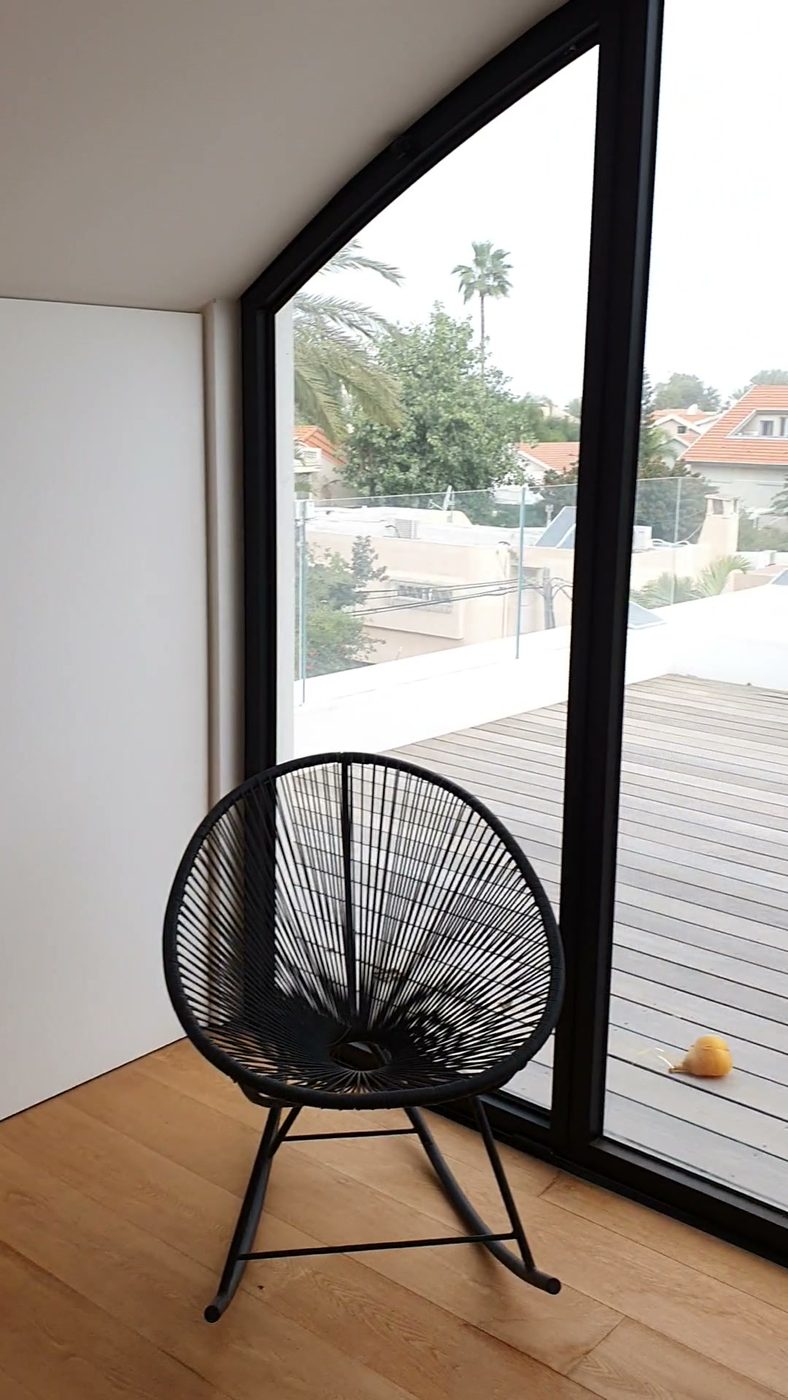
Black-framed corner glazing onto a timber deck, over an oak floor
Glazed corner onto the terraceFinishing work, private house · 2019
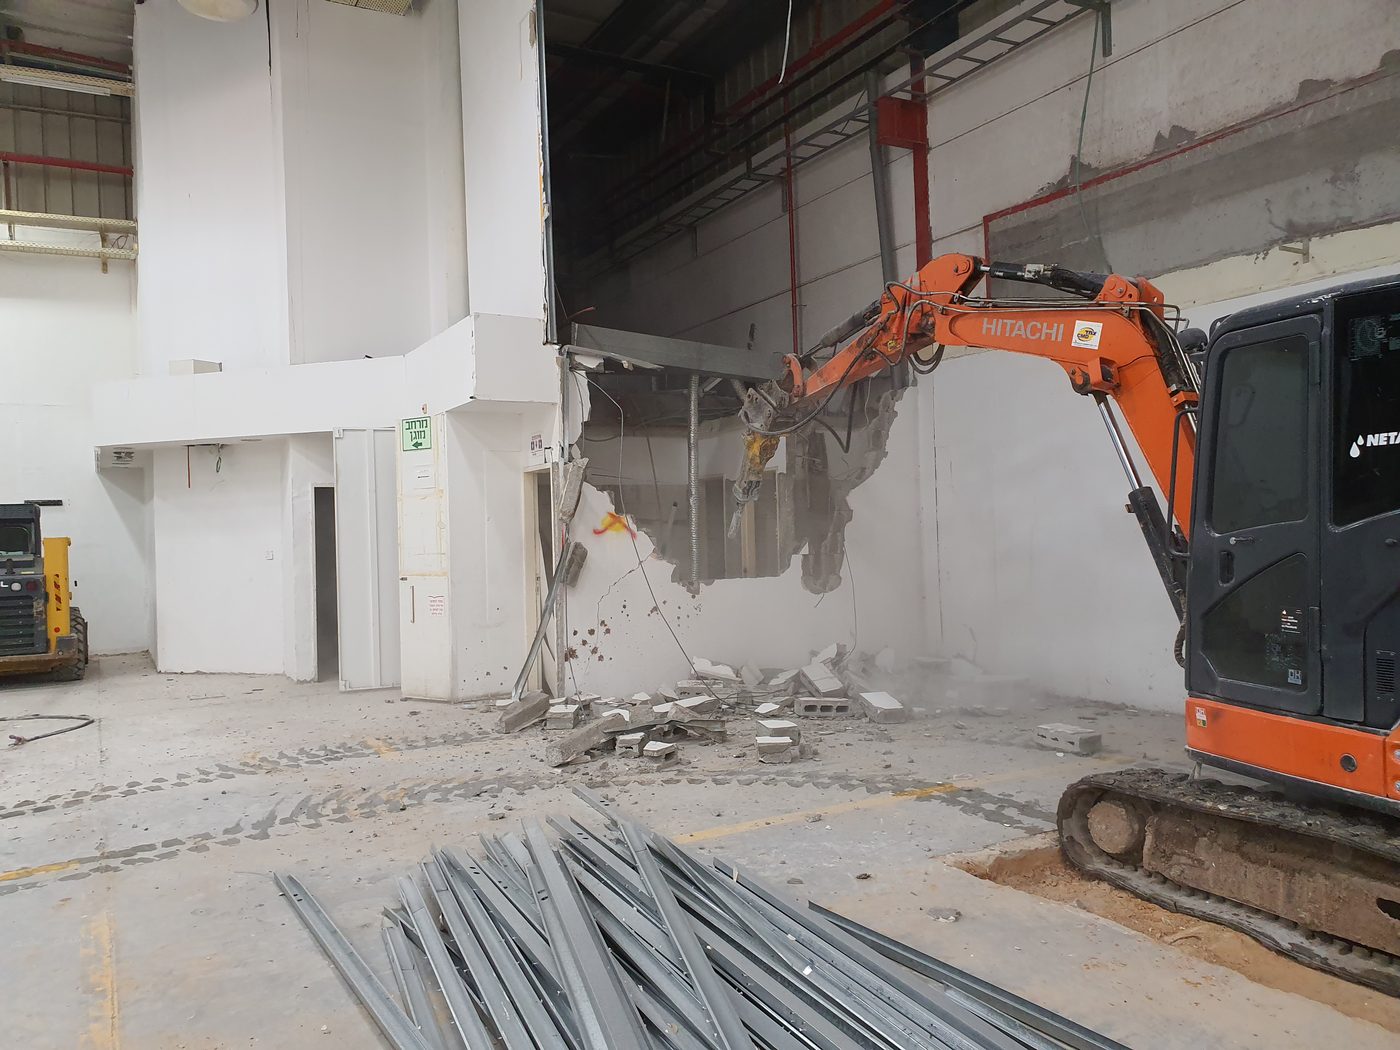
Excavator taking down a long internal wall in an industrial unit
Taking down internal wallsIndustrial unit · 2020
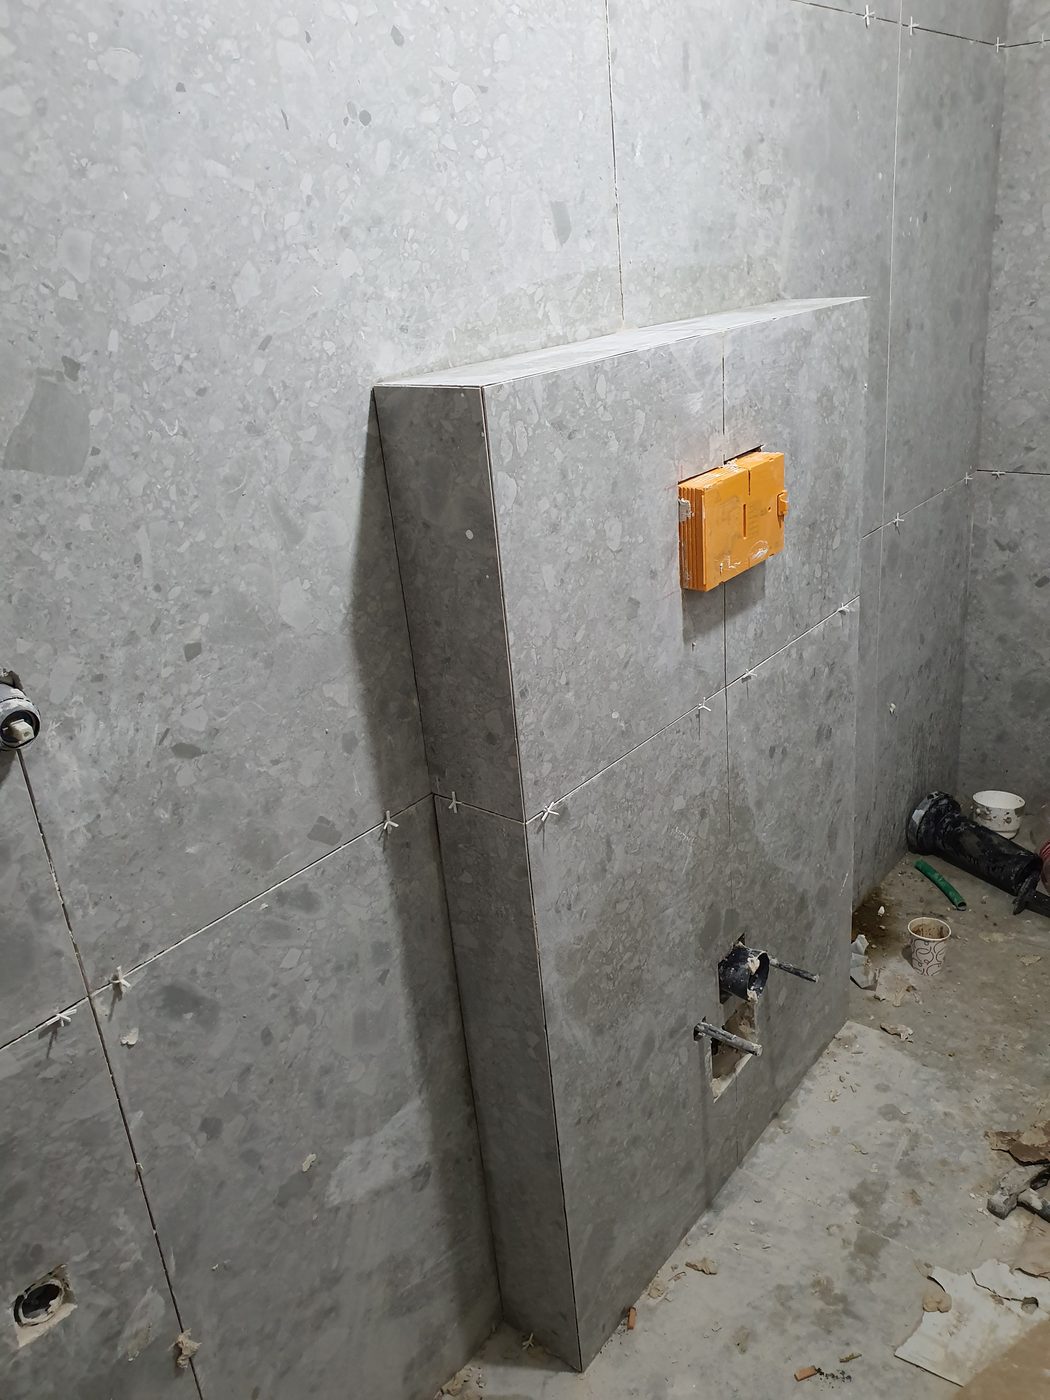
Stone tiling and a concealed cistern frame in a bathroom part-way through
Tiling and concealed cisternBathroom part-way through · 2019
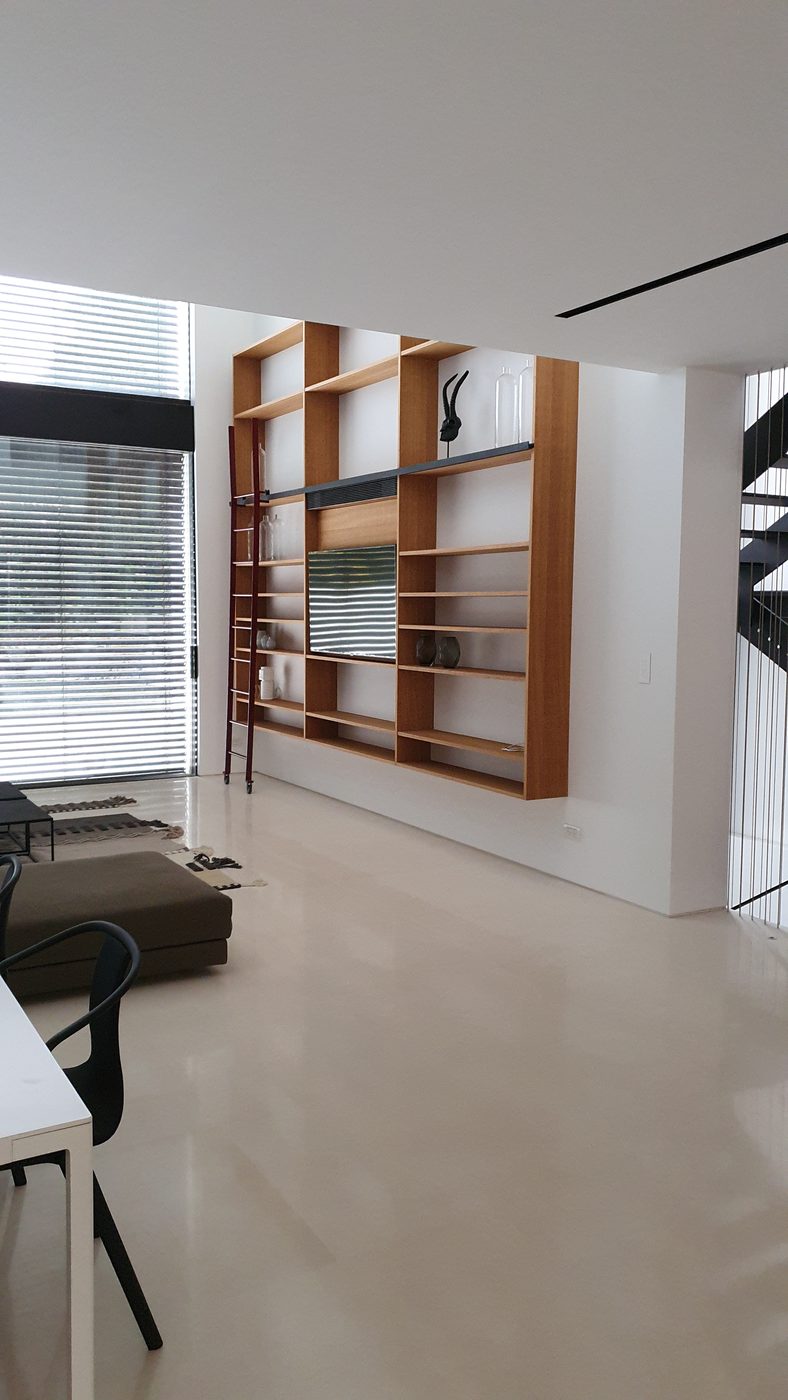
Open living room with a timber library wall and the staircase behind
Living room and library wallFinishing work, private house · 2019
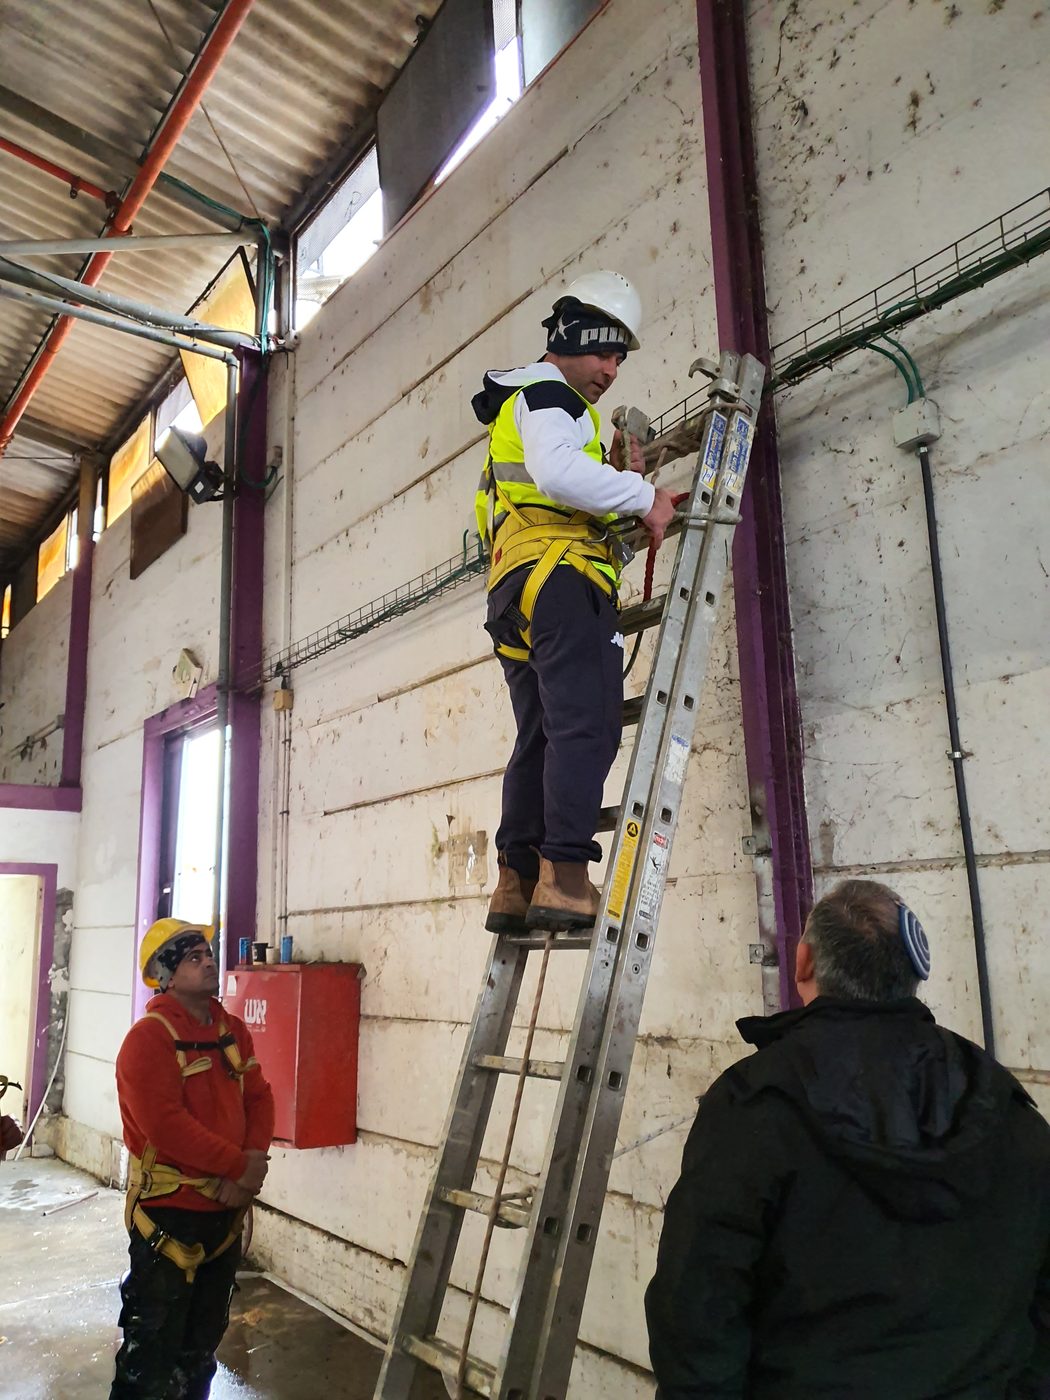
Worker in a hard hat and harness on a ladder, supervised from below
Working at heightLadder and harness, industrial unit · 2020
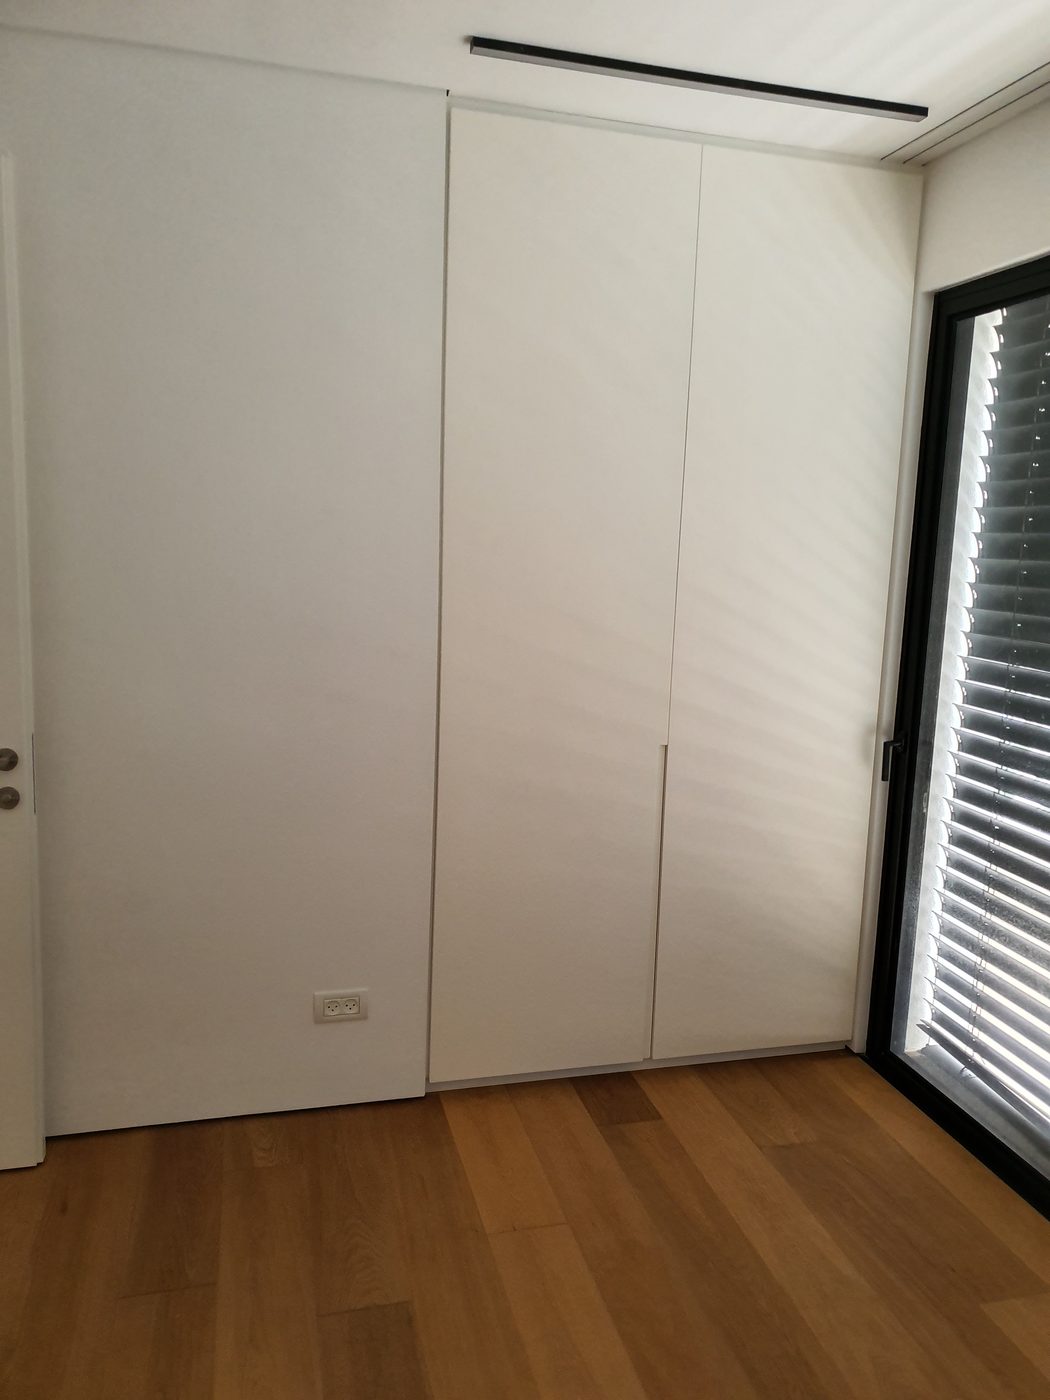
Full-height fitted joinery over an oak floor
Fitted joineryFinishing work, private house · 2019
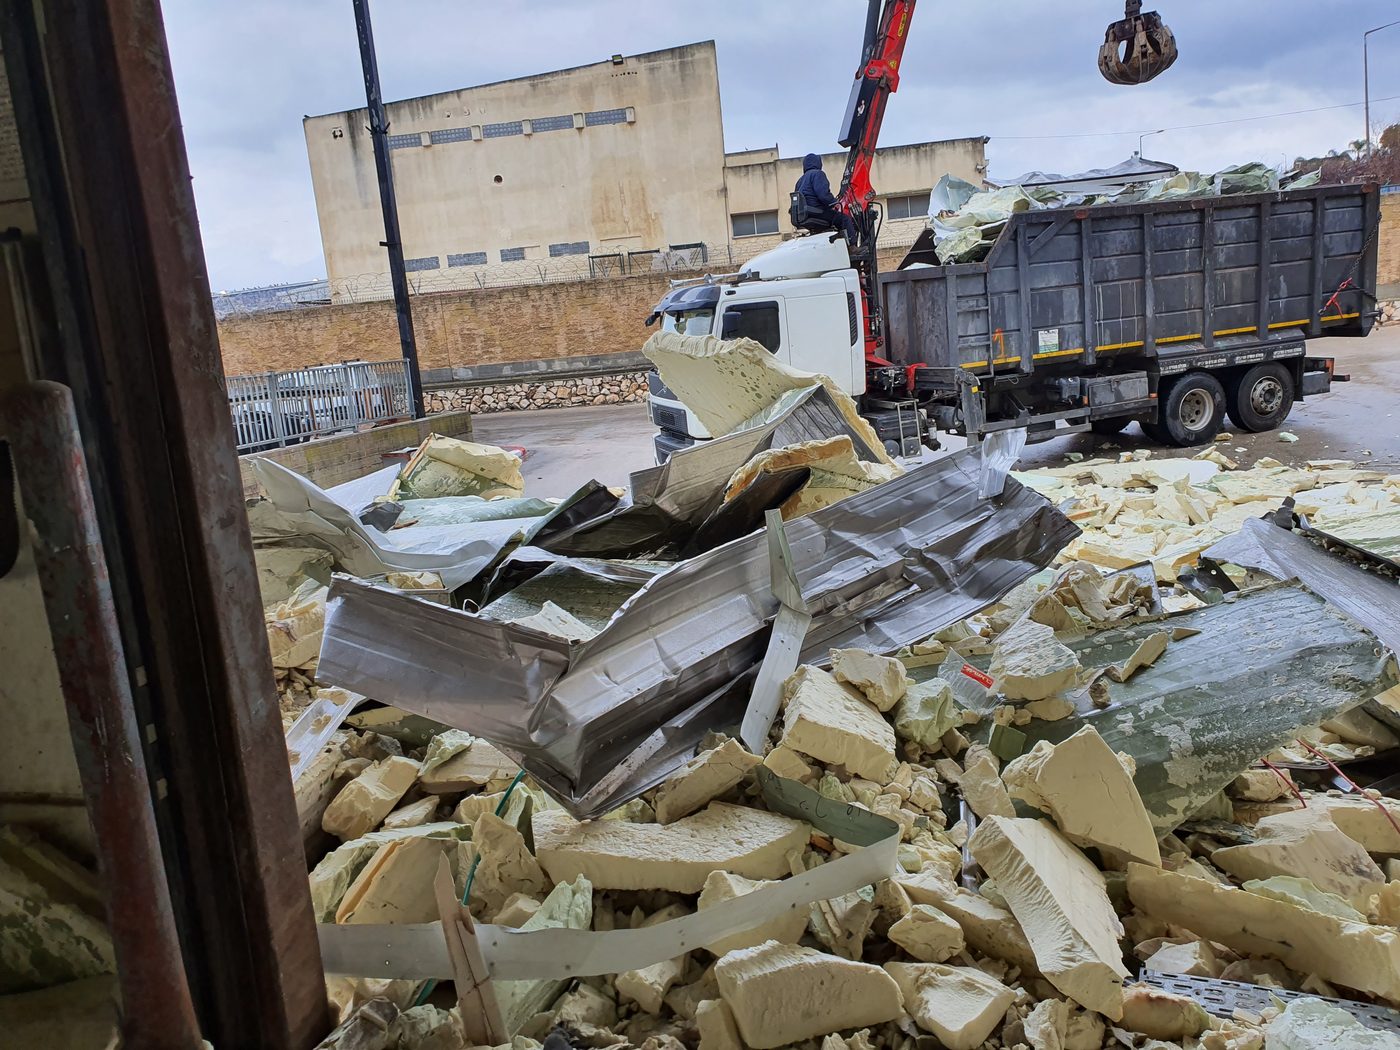
Grab lorry loading construction waste from a demolition site
Construction waste removalGrab lorry on site · 2020
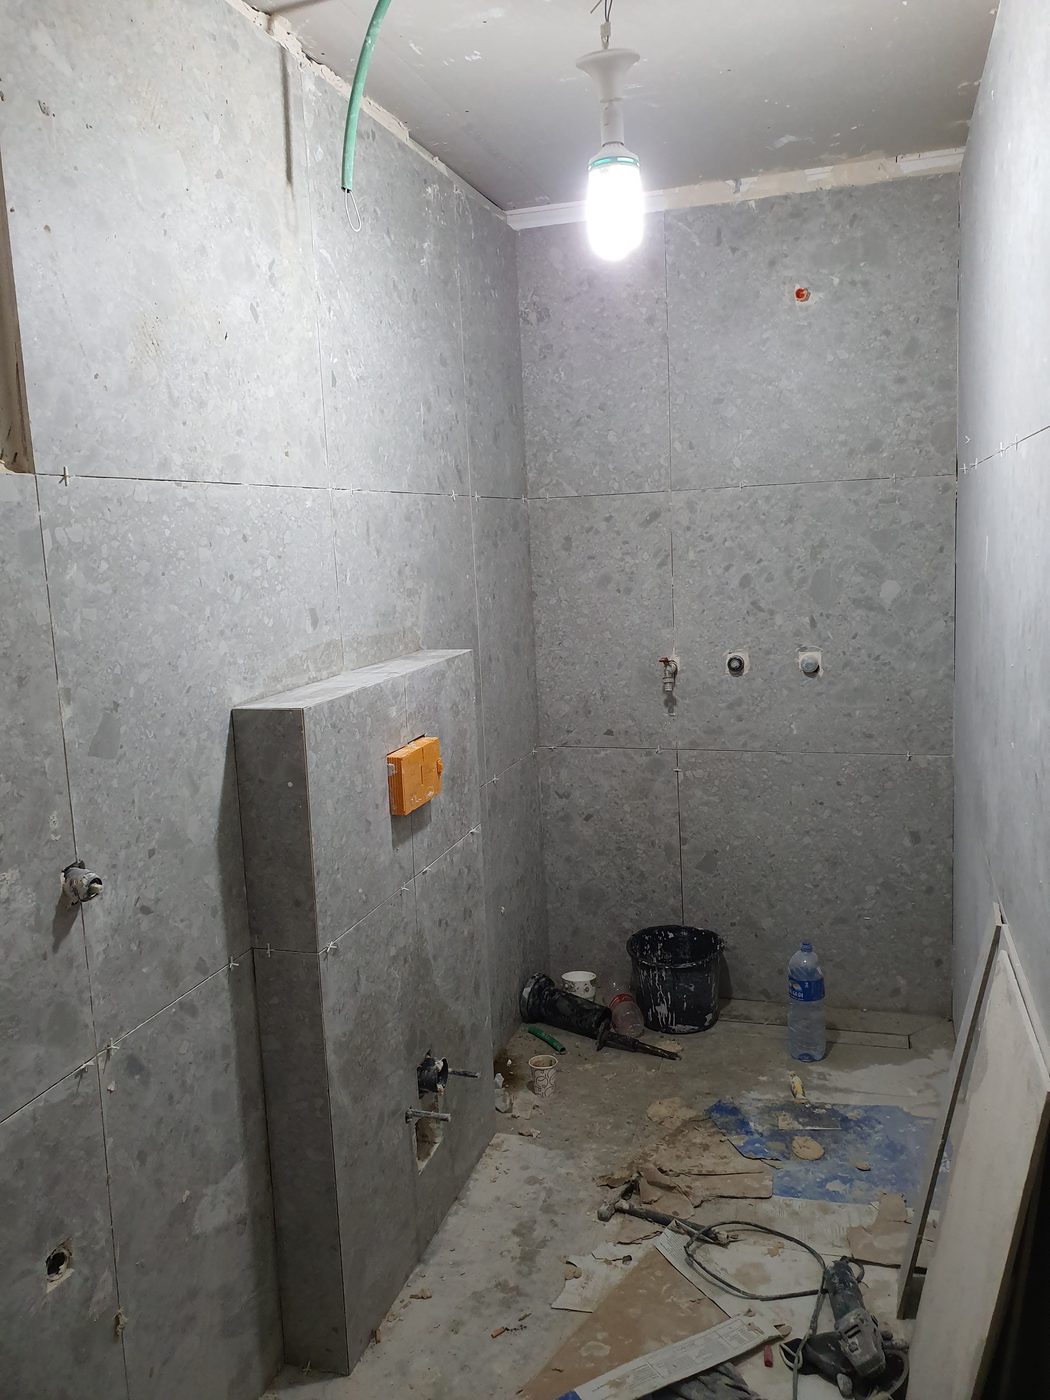
Bathroom fully tiled with services run, before the fixtures go in
Bathroom before fixturesFully tiled, services in · 2019
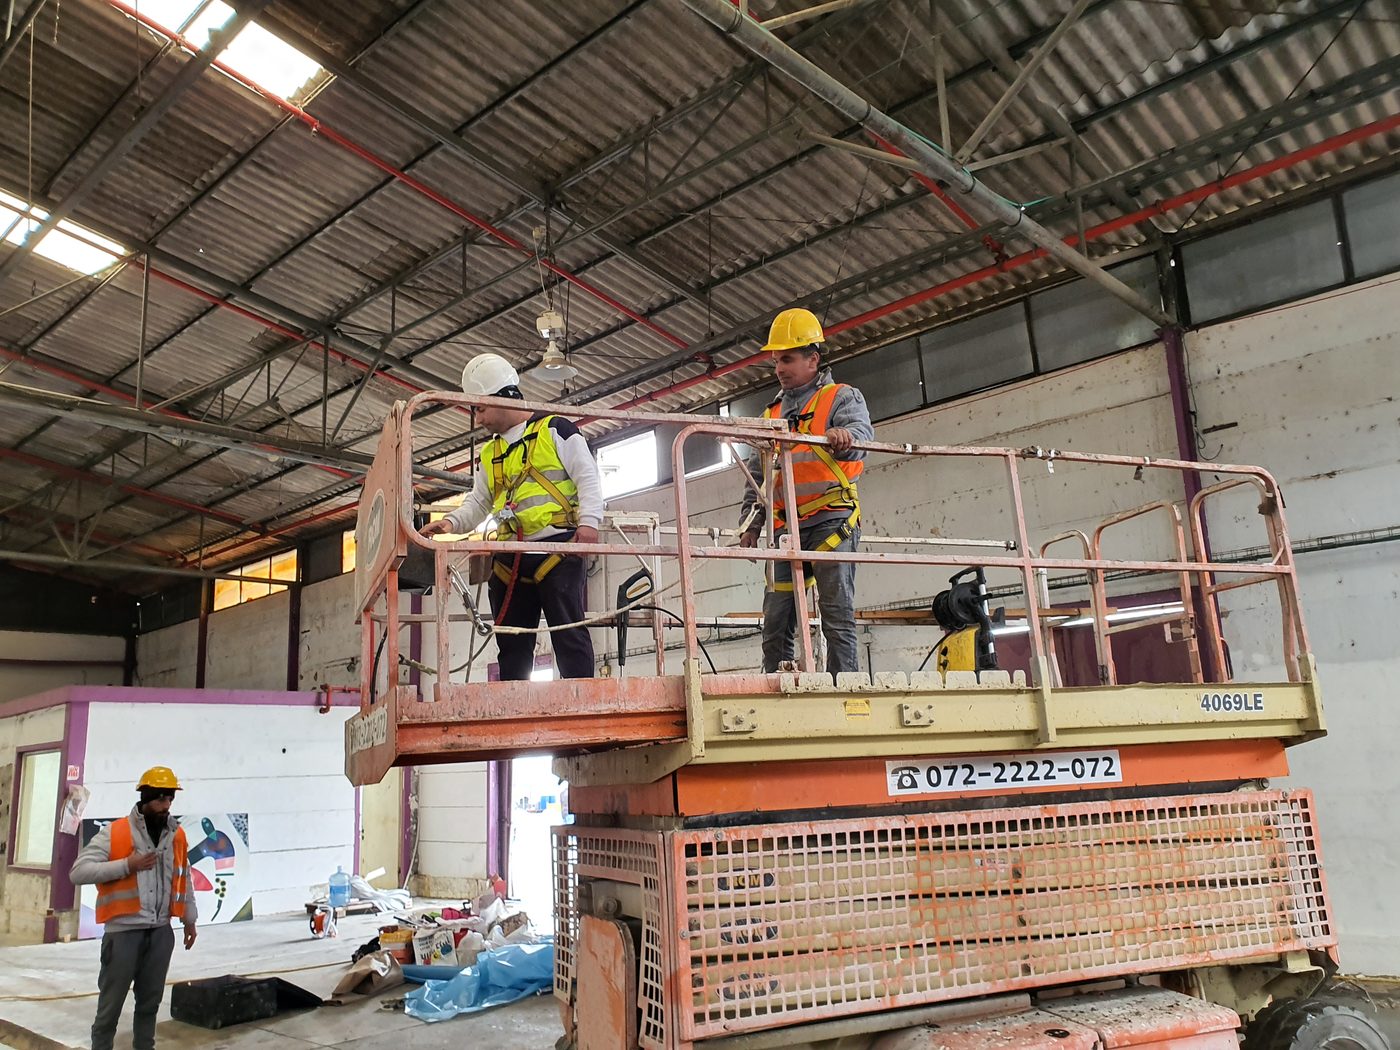
Two workers in harnesses and hard hats on a scissor lift
Working at height in harnessesScissor lift, industrial unit · 2020
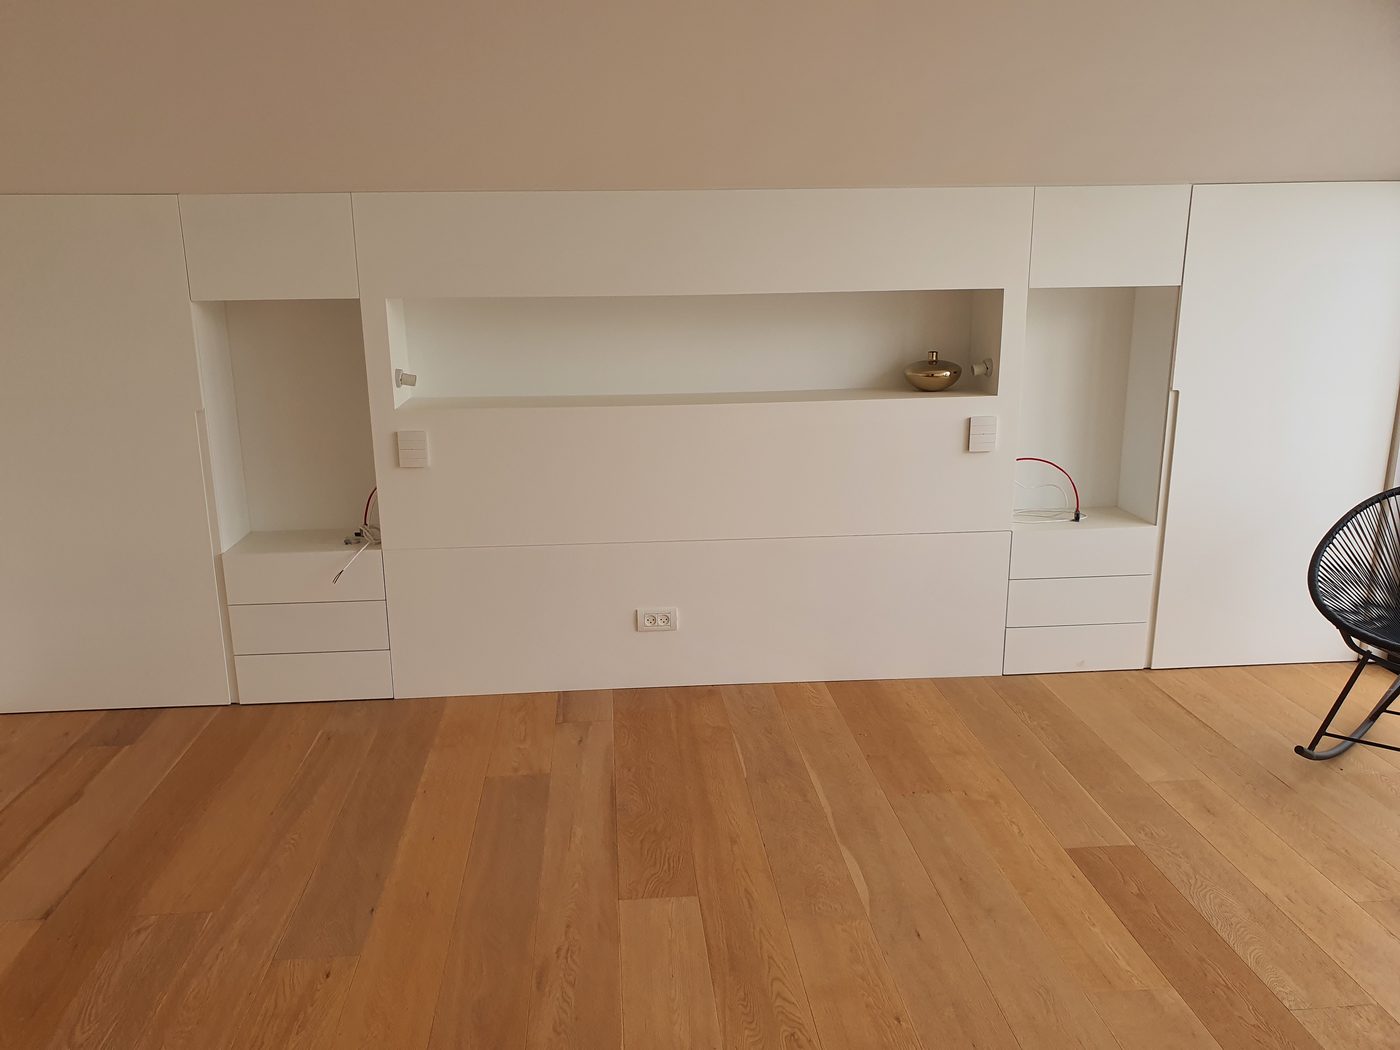
Built-in joinery wall with a niche and drawers
Built-in joinery and nicheFinishing work, private house · 2019
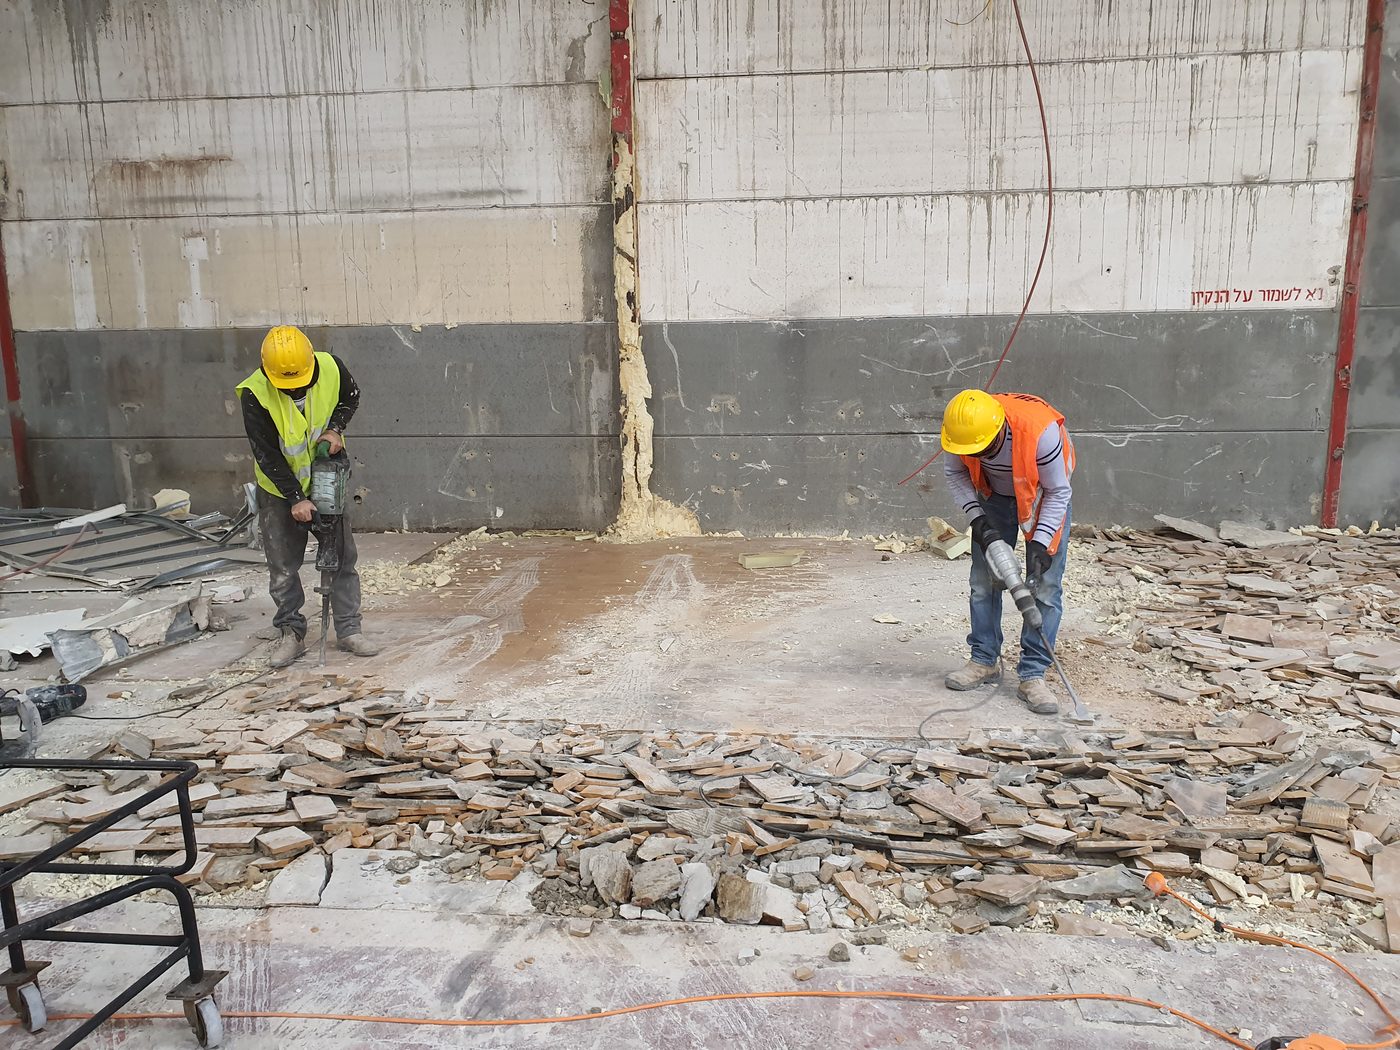
Two workers cutting service chases into a concrete wall, in hard hats and hi-vis
Chasing for servicesIndustrial unit · 2020
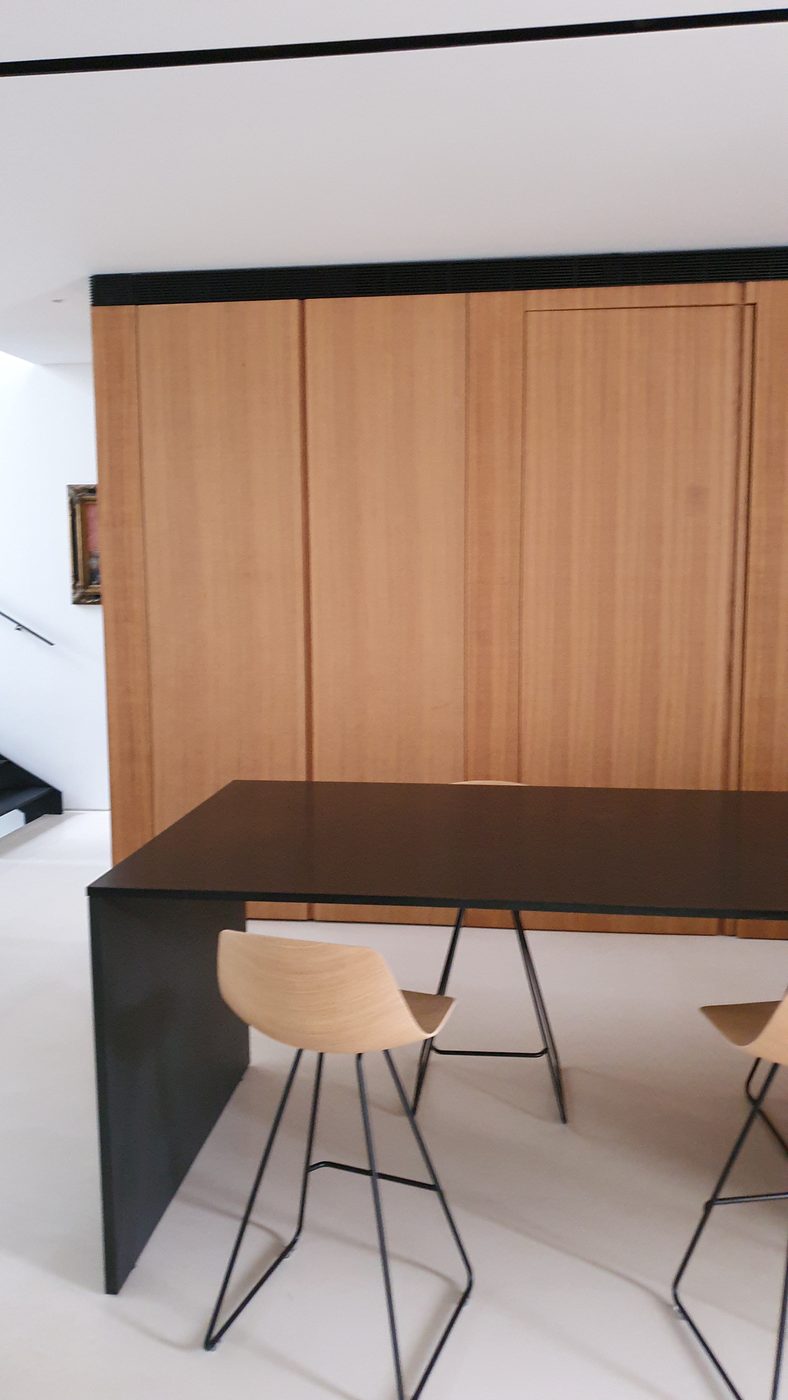
Dining area against a full-height timber-clad wall
Dining area and timber wallFinishing work, private house · 2019
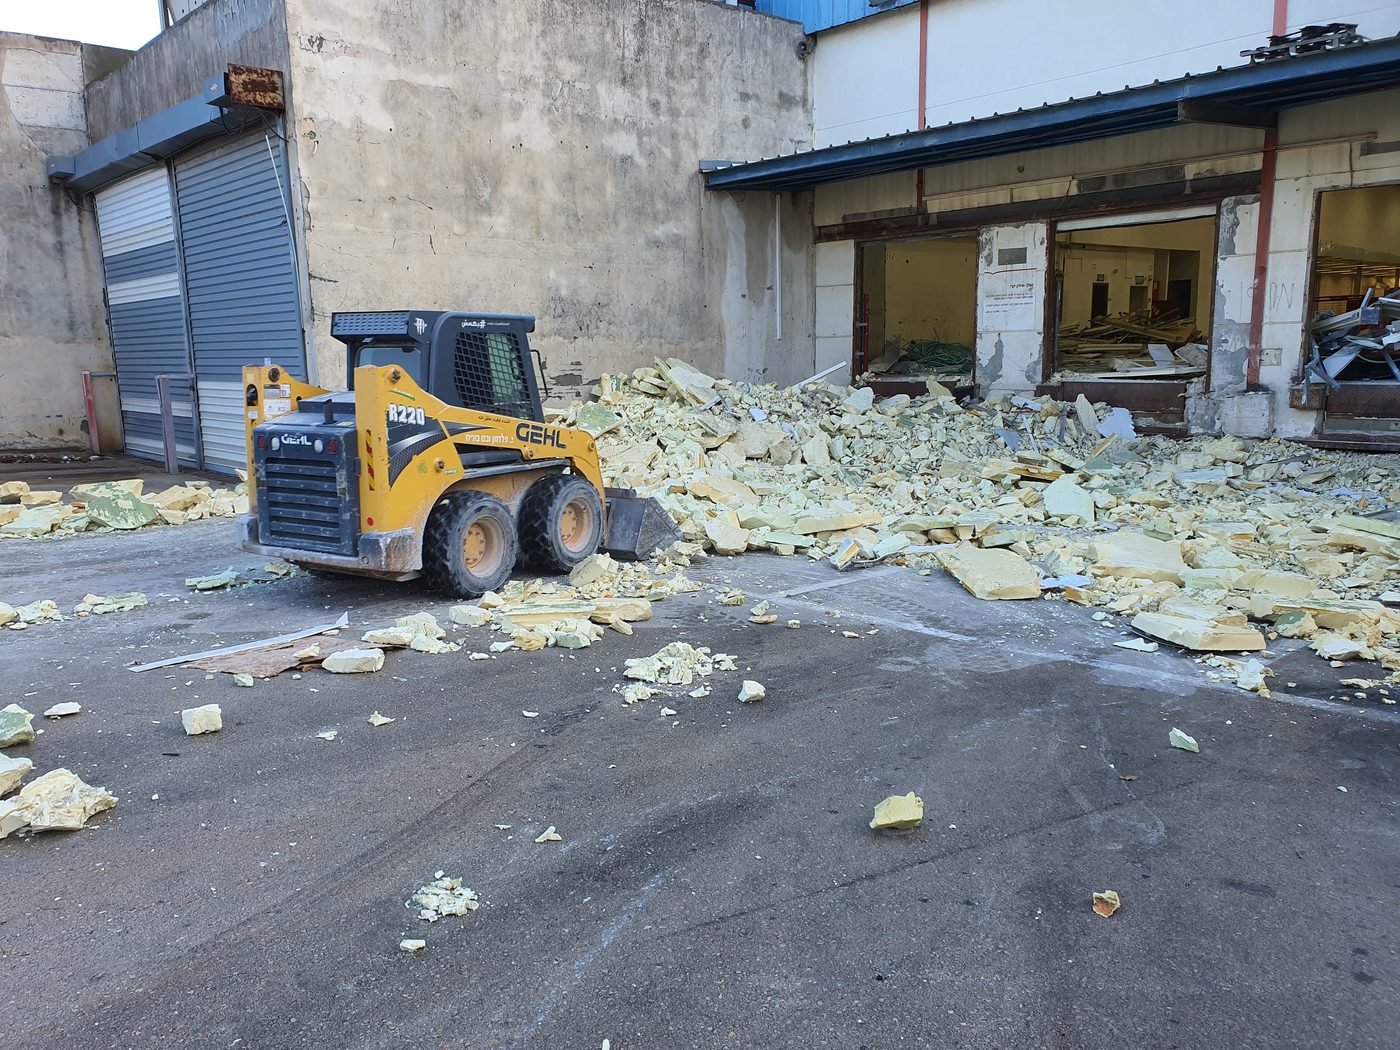
Loader gathering construction waste in front of the building
Clearing the frontageLoader and construction waste · 2020
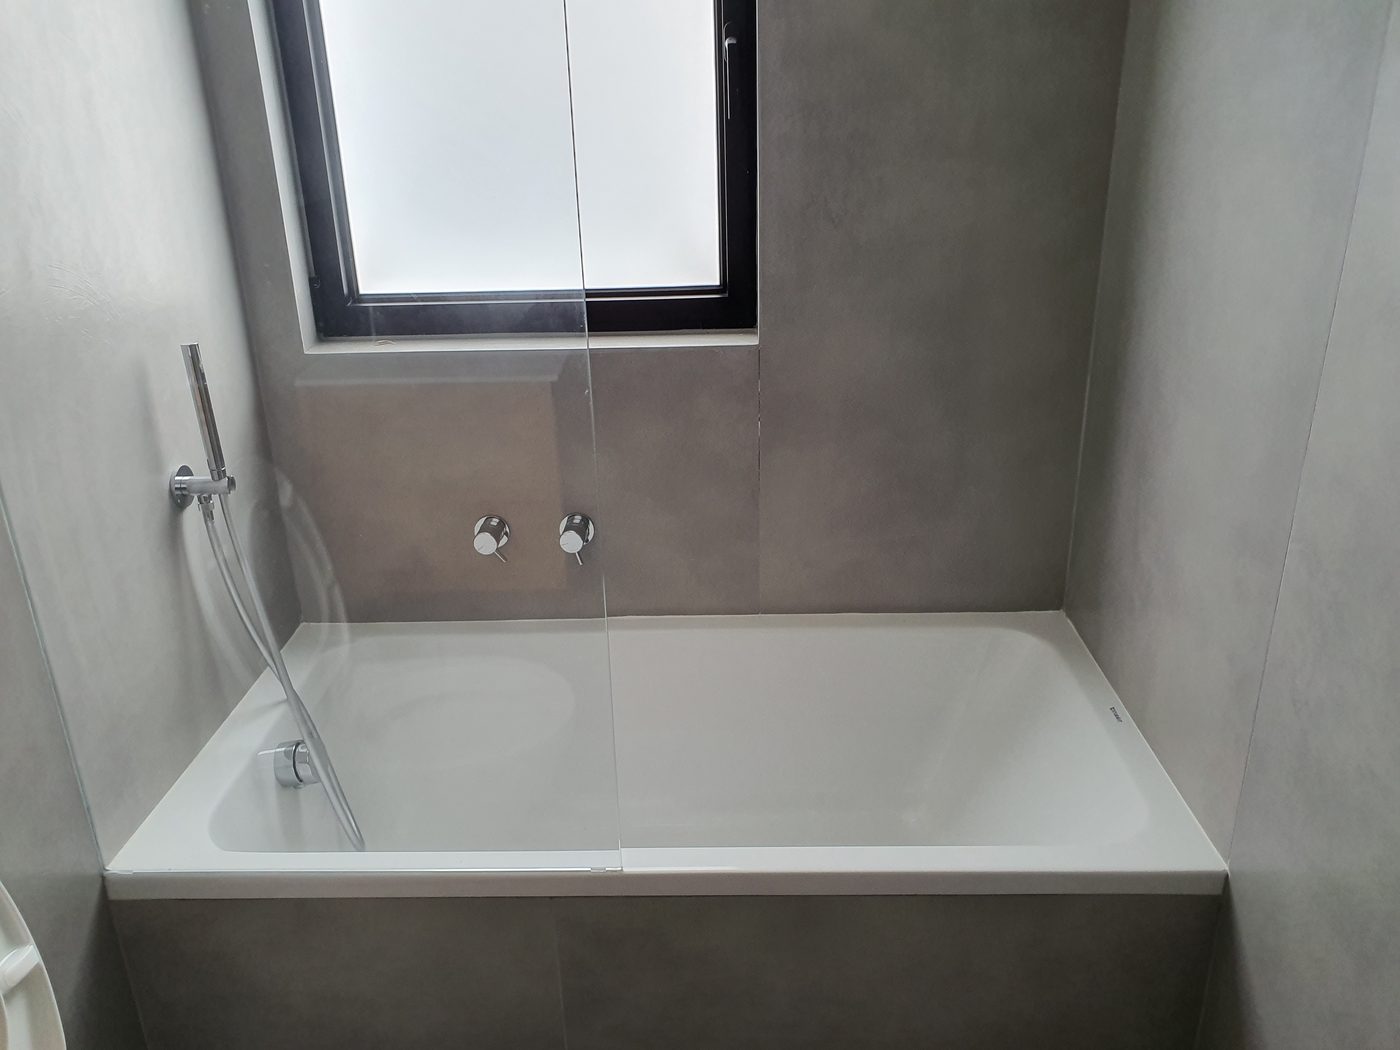
Built-in bath in a seamless grey wall finish
Bath in a seamless finishFinishing work · 2019
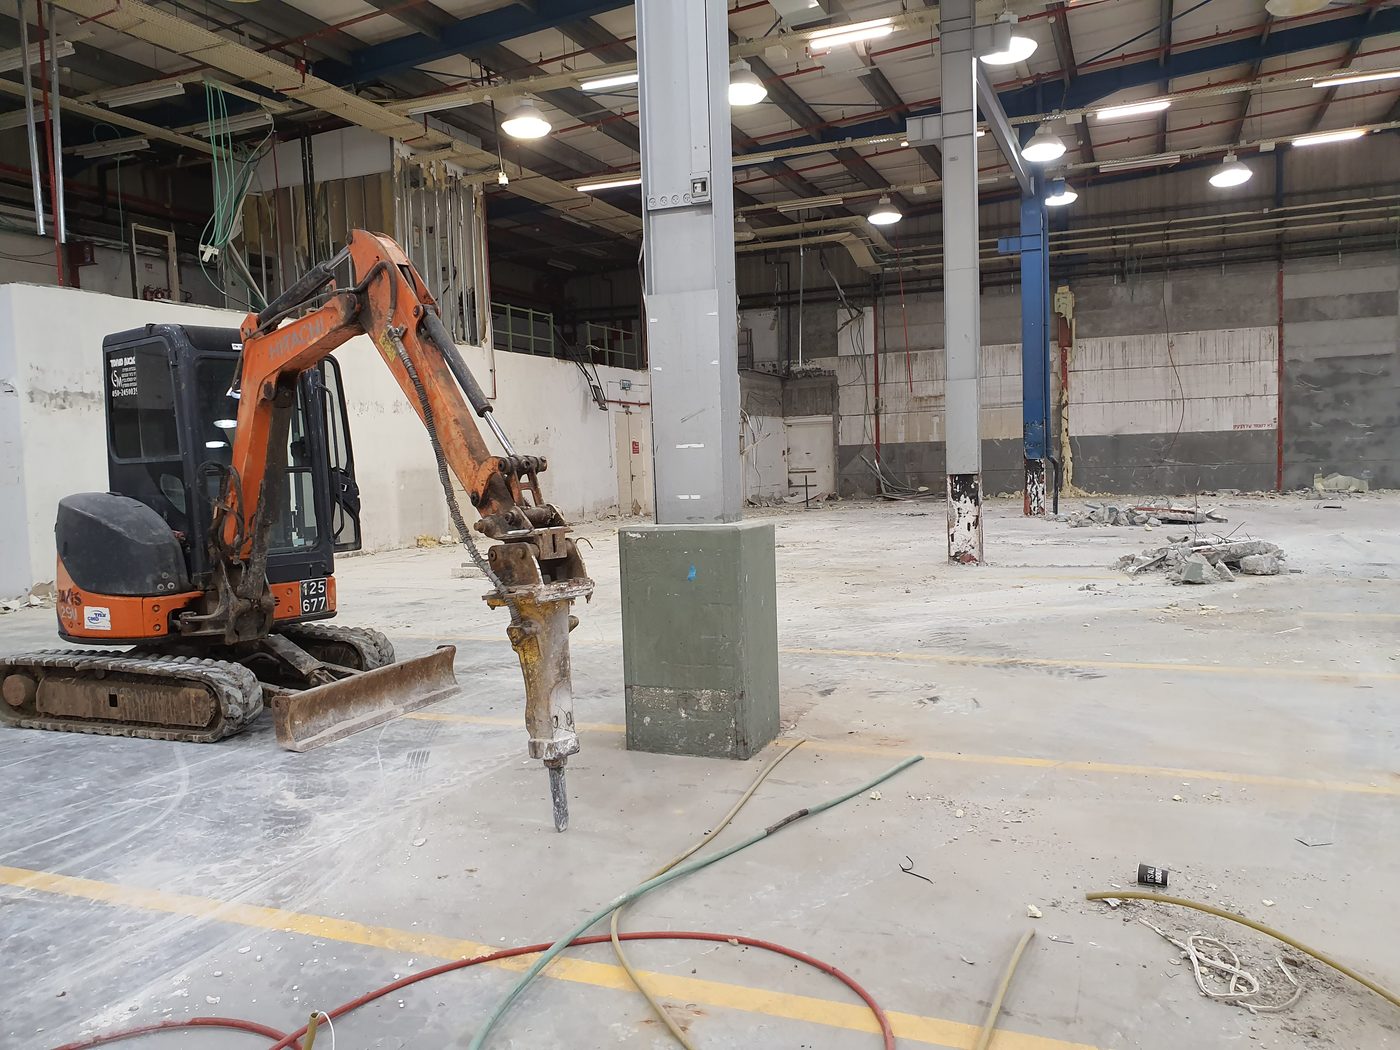
Excavator standing in an open industrial space after the partitions came down
Cleared hall after demolitionBefore rebuilding starts · 2020
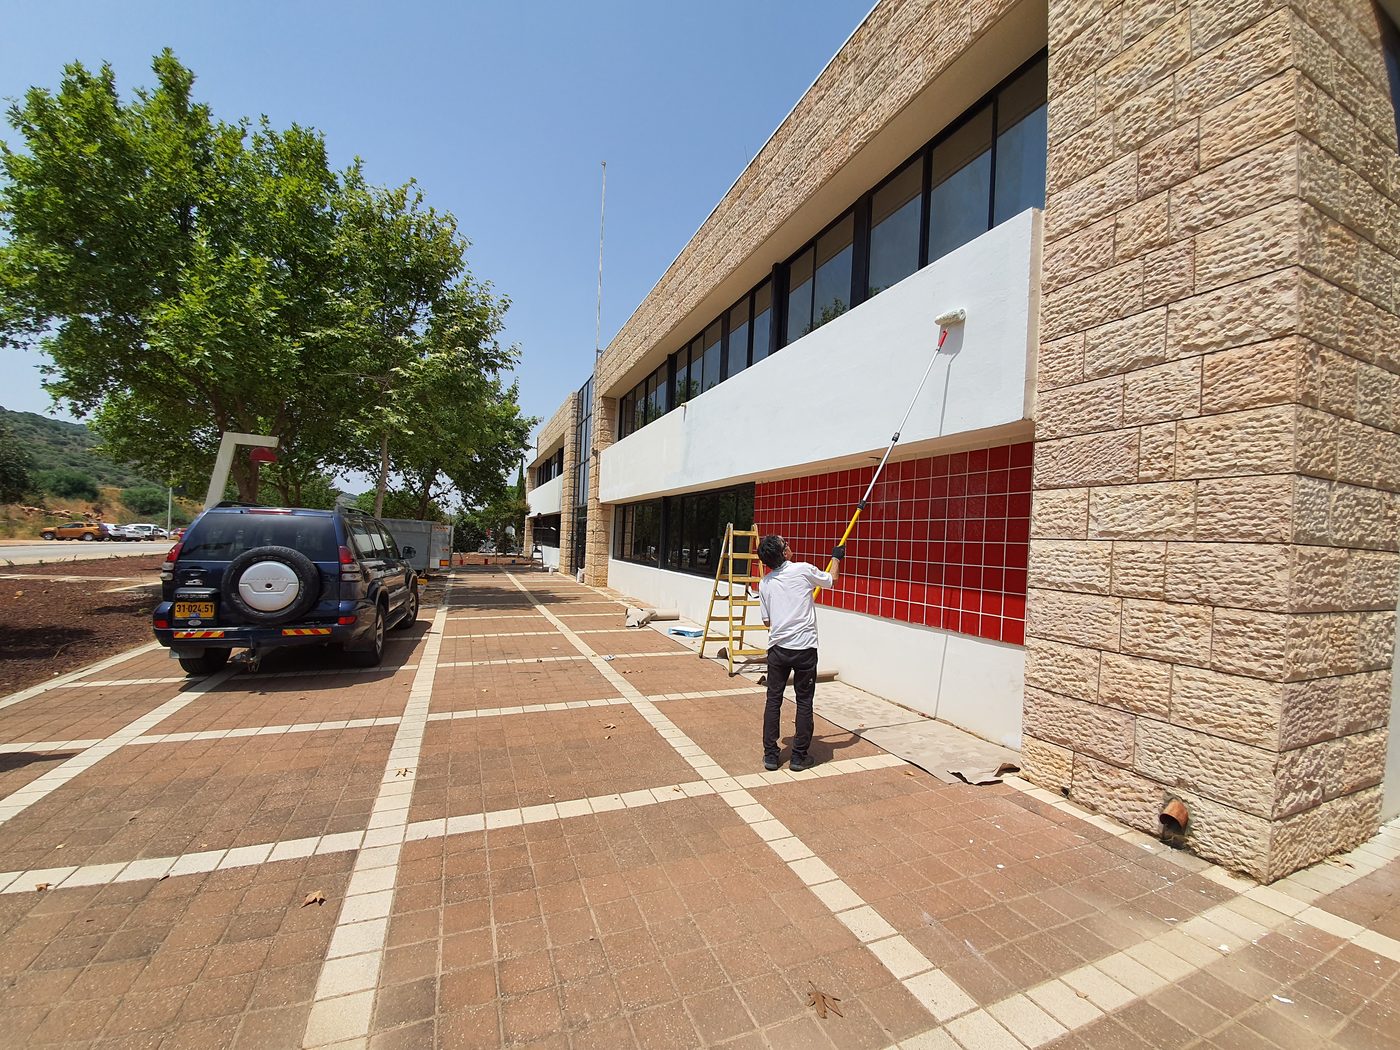
Worker at the frontage of a commercial building with stone cladding and a red panel
Commercial building frontageExternal finishing work · 2020

Protected space

Safe rooms built to Home Front Command spec

A safe room is a structural element, not an ordinary room. The pour thickness, reinforcement, blast door, blast window and filtration unit all have to match the specification. A deviation shows up at inspection, and then it gets taken apart and rebuilt. We build to the standard so it passes the first time.

StructureReinforced concrete, poured on site
OpeningsCertified blast door and window
FiltrationNBC filtration unit
ApprovalsHome Front Command liaison

Safe room, plan view

SCHEMATIC · NTS

Schematic plan view of a reinforced safe room Plan view of an apartment safe room showing reinforced concrete walls, reinforcement, blast door, blast window and NBC filtration unit. Components are numbered 01 to 05 and explained in the list below the drawing. 01 02 03 04 05
  • 01Reinforced concrete wall, thickness per structural design
  • 02Certified blast door, opening outward
  • 03Certified blast window
  • 04NBC filtration unit
  • 05Reinforcement, bar diameter and spacing per drawings

Our method

How we work

A bill of quantities first

Every item with a quantity and a price, in writing. Anything not in the bill of quantities does not get charged mid-job.

A fixed crew

The same crew from the first day to handover, with no swapping subcontractors partway through.

Built to standard

Safe rooms to Home Front Command spec, waterproofing to standard, and electrical work signed off by a certified inspector.

A written warranty

A warranty certificate at handover, and you can still call after the job is finished and the payment has cleared.

  1. First call

    Call us or leave your details. On the call we work out what is needed and give a rough price range, before anyone drives out.

  2. Site visit and measurements

    We come out, measure, photograph and check the existing services. This is where the things you cannot see over the phone turn up.

  3. Bill of quantities and quote

    A written quote with a full bill of quantities, a schedule and payment stages. What is written is what you pay.

  4. Build and handover

    A fixed crew on site, regular updates, clean-up and waste removal at the end, and a warranty certificate at handover.

Who we are

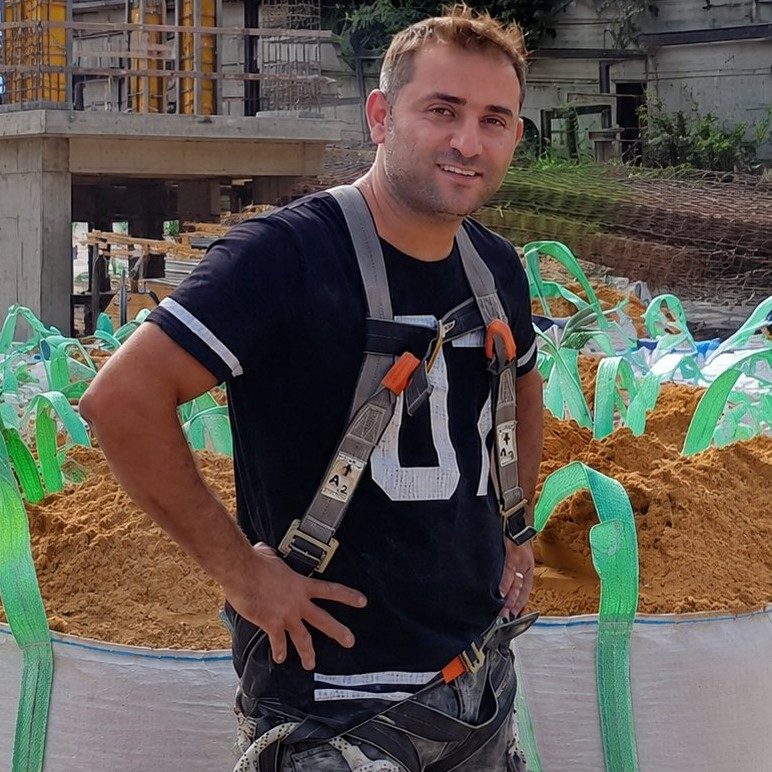
Daniel Albilia

Managing director and registered contractor. Over 25 years in construction, from homes to commercial buildings and industrial sites, for private clients and public bodies alike. The company has grown past renovation alone and the name changed with it — the person supervising the work has not.

  • Daniel supervises every project personally rather than handing it to a subcontractor and disappearing.
  • His is the number that gets answered throughout the job, not a call centre.
  • The schedule is set stage by stage in the bill of quantities, not left at "we'll see how it goes".
  • The work is handed over with a written warranty.
Daniel Albilia on site
Daniel Albilia, managing director

Questions and answers

Frequently asked

Is the company run by a registered contractor?

Yes. Aleph Daniel Projects (Albilia Daniel) is listed in the Israeli Contractors Register under contractor number 30813, in the renovations trade 131, group A, class 1, since 25 December 2015.

You can check the registration and its status on the Contractors Registrar website using that number. We work from a signed contract with proper invoicing, and show the certificates before work begins.

Which companies and public bodies have you worked with?

Our clients include the Israel Ministry of Defense, the Ministry of Health, Bank Leumi, Netanya Municipality, Shapir Engineering, the Association for the Wellbeing of Israel's Soldiers, Orbit and Villar.

Working for public bodies and large firms means meeting safety, insurance and scheduling requirements with close supervision at every stage. The same procedures apply to a private apartment renovation.

Which parts of the country do you travel to?

Anywhere in Israel. Our crews are spread across the country, and for each job we send the team suited to it that is closest to you.

If the project is far away, call us and we will arrange a measuring visit.

How much does an apartment renovation cost?

The price follows the scope of work: the floor area, whether electrical and plumbing infrastructure is being replaced or the walls are only being painted, the finish level you choose, and whether demolition and waterproofing are involved. The difference between a cosmetic refresh and a full renovation is very large.

So we do not quote a figure over the phone. At the site visit we produce a full bill of quantities with item, quantity and price, at no cost.

How long does an apartment renovation take?

A cosmetic renovation covering paint, spot tiling and replacing sanitary fixtures usually runs a few weeks. A full renovation with walls knocked down, electrical and plumbing infrastructure replaced, complete floor and wall tiling and a new kitchen takes considerably longer.

The bill of quantities sets out a stage-by-stage schedule including payment stages.

How much does it cost to build a safe room?

The price depends on the floor area of the safe room, the pour thickness and reinforcement the structural engineer specifies, whether an existing structure has to be demolished or reinforced, site access for a concrete pump and crane, and the openings: certified blast door, blast window and NBC filtration unit. Design fees, municipal levies and the permit are on top of that.

At the site visit we produce a full bill of quantities, at no cost and with no obligation.

Do I need a building permit for a safe room?

Yes. Adding a safe room to an existing apartment counts as a building addition, and requires a permit from the local planning and building committee, structural engineering drawings, and Home Front Command approval of the protection specification.

We work with an architect and structural engineer and handle the process. Before starting it is also worth checking the remaining building rights on the property file and the building's condominium bylaws.

How do I get a quote from you?

Call 050-7555551 or leave your details in the form below. We call back, work out the scope over the phone, and arrange a measuring visit.

After the visit you receive a written bill of quantities and quote, including a schedule and payment stages. The visit and the quote are free and carry no obligation.

Can the price change part-way through the job?

It should not. Before anything starts you get a bill of quantities: every item with a quantity and a price. Anything not on it does not get charged mid-job.

If something turns up that could not have been seen in advance — damp behind a wall, services that do not meet standard — we stop, show you, and get the addition agreed in writing before carrying on.

Who is actually on site running the job?

A fixed crew for the whole job, not a rotating cast each blaming the last one. Daniel Albilia supervises the projects personally.

The number on this site is the number that gets answered while the work is running, too.

Do you give a written warranty on the work?

Yes. At handover you get a written warranty certificate alongside the contract and the invoices.

You can still call after the job is finished and the payment has cleared. That is part of the job, not a favour.

Contact

Want a quote?

Leave your details or pick up the phone. The site visit and the bill of quantities cost you nothing.

Phone

050-7555551

Where we work

All of Israel, crews from north to south

Hours

Every day, 06:00–22:00

Please enter your full name
We call you back on this number Please enter a valid phone number
Please choose a type of work
The more detail you give, the more accurate the quote

Planning a renovation?

A short call saves a lot of money. Even if you have not committed to anything, call us and we will tell you what we think.

Call now Get a quote